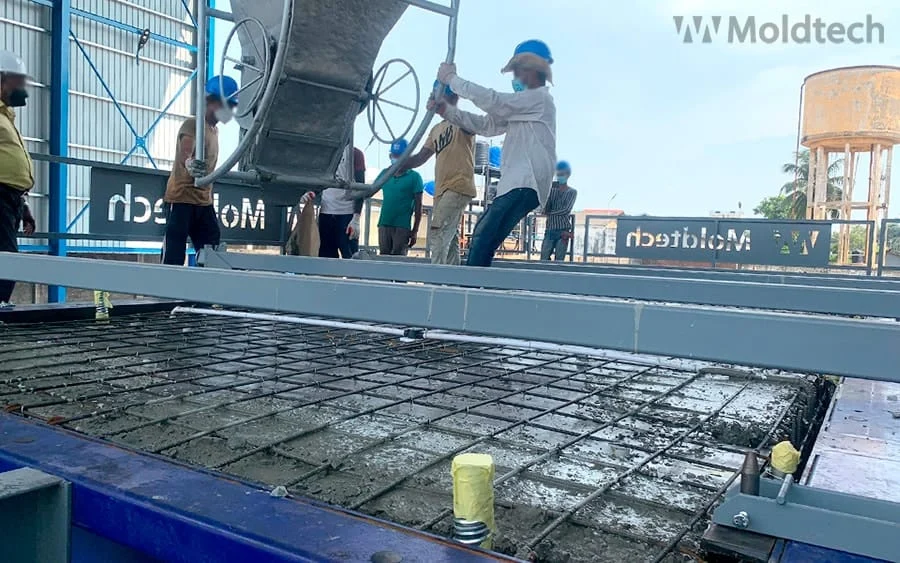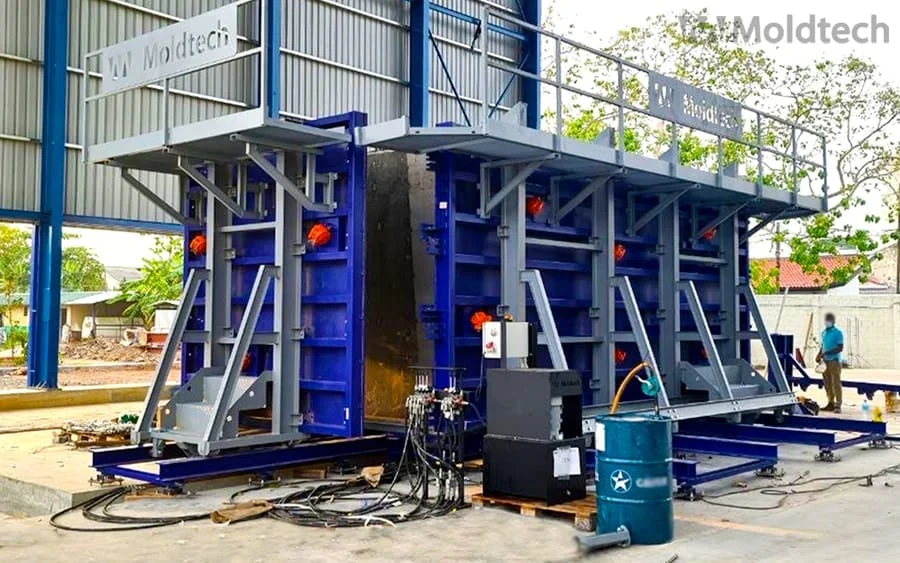
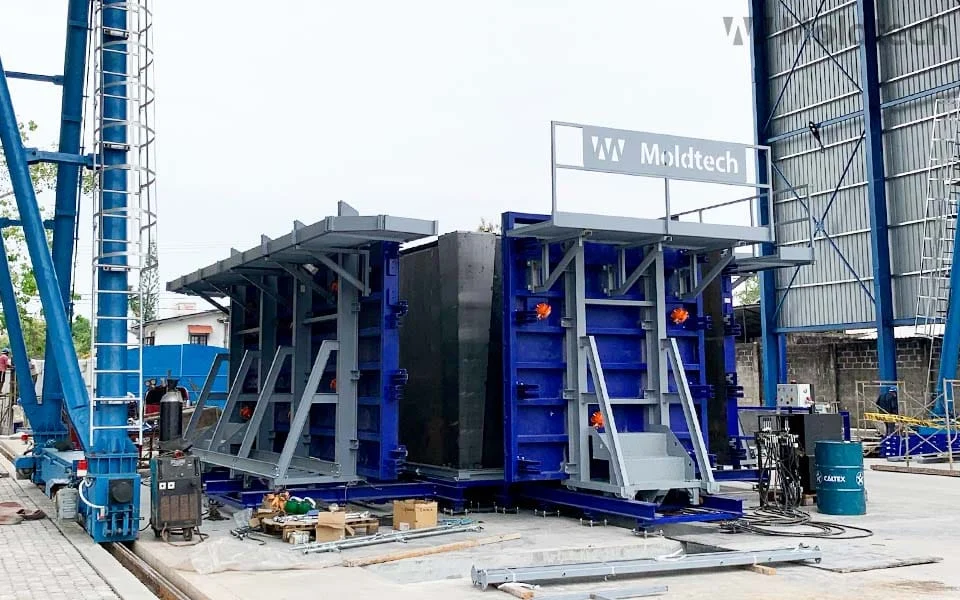
Hydraulic PPVC box mould installed at an industrial production facility
Engineering turnkey precast intelligence

Turnkey PPVC & MiC Production Lines

Industrial-scale 3D volumetric precast systems

From hydraulic 3D box moulds to heavy-duty handling and controlled curing. Build a coordinated production system around your module design, output targets and project standards.

±1.5 mm precision target

Dimensional control defined for your module.

Hydraulic shrinking core

Controlled release with less manual dismantling.

Project-standard alignment

Design review for BCA PPVC and Hong Kong MiC.

Full plant lifecycle support

Layout, fabrication, commissioning and training.

01 / Engineered around the module

Overcoming the Three Bottlenecks of Volumetric Concrete Manufacturing

A three-dimensional module brings a different set of demands: spatial accuracy, safe release and coordinated heavy-load movement.

Hydraulic 3D mould with aligned steel side forms and access platforms

Cumulative 3D Box Deviations

Pieced formwork can accumulate dimensional errors, making module stacking and connection alignment difficult.

Engineered solution

Stress-relieved bases, machined reference surfaces and synchronized exterior guides. Define length, width and diagonal tolerances in the acceptance plan.
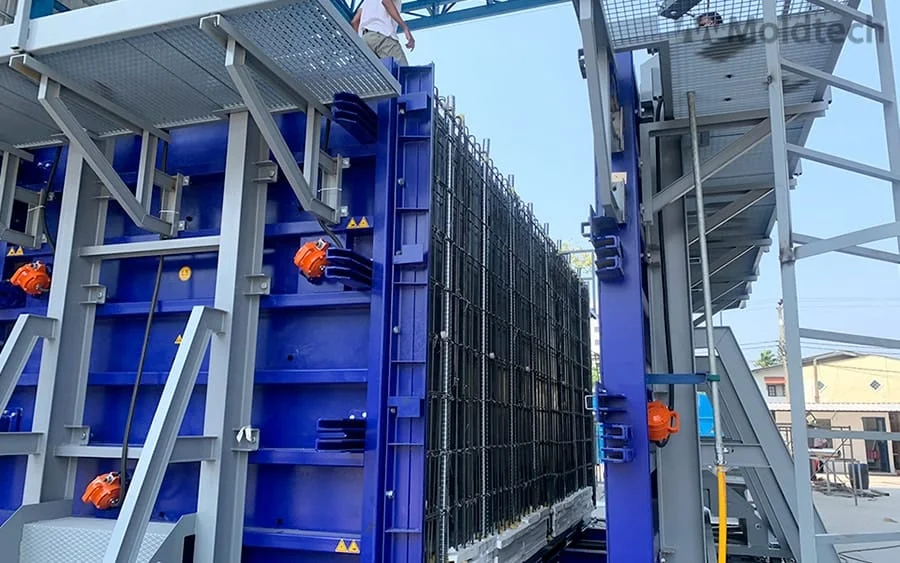
Hydraulic mould opening and core release equipment at a PPVC factory

Demoulding Friction & Surface Damage

Large contact surfaces resist stripping. Uneven release can damage corners and slow the casting cycle.

Engineered solution

A four-way hydraulic shrinking core creates release clearance before lifting. A 20-minute stripping-preparation target is assessed against geometry and concrete strength.

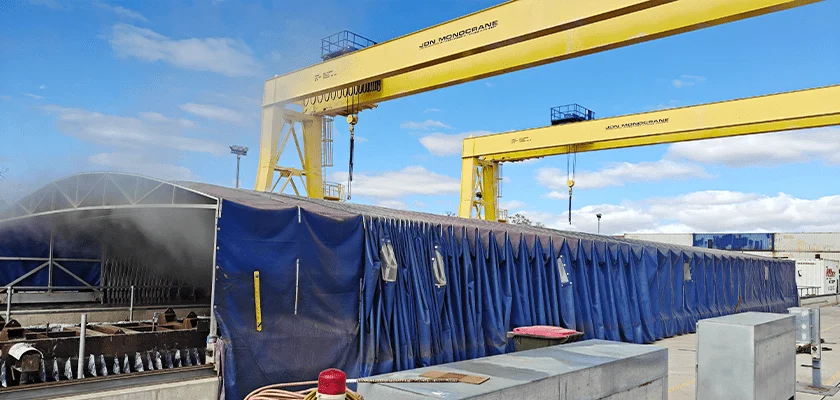
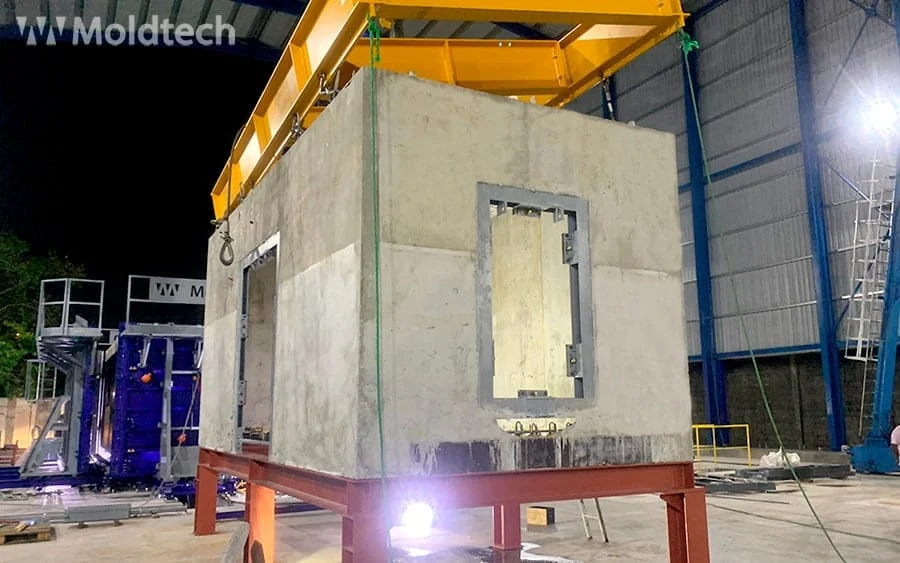
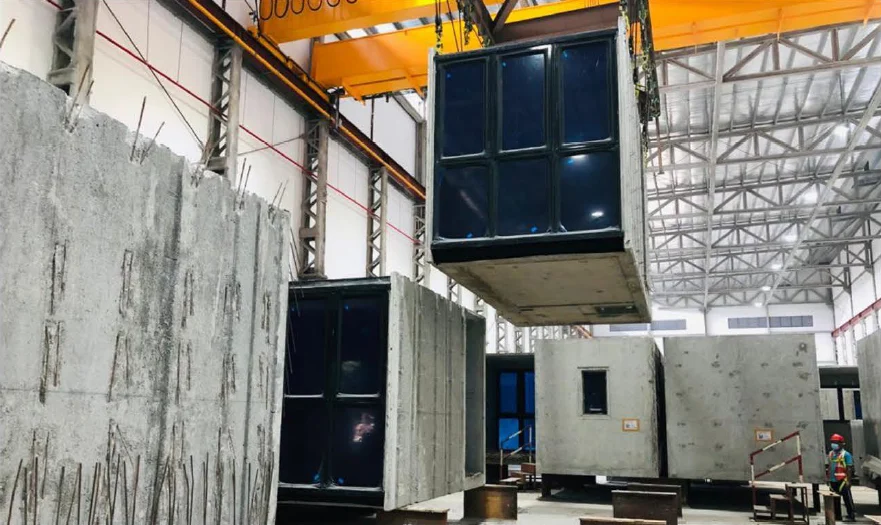
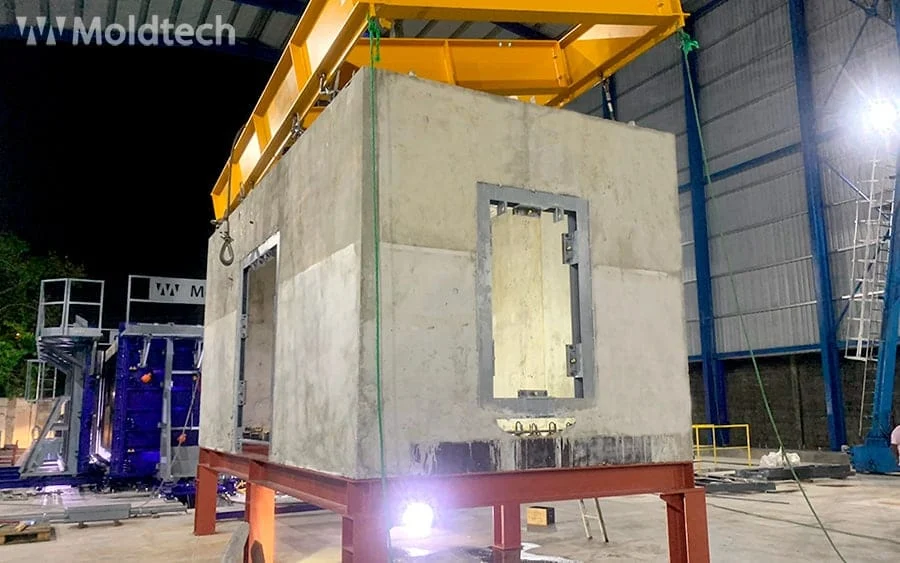
Heavy concrete box module lifted by a gantry crane

Heavy Volumetric Intralogistics

Moving 30–50 t modules between casting, curing and finishing can become the factory’s main bottleneck.

Engineered solution

Payload-matched rail carts or AGVs, coordinated lifting points and interlocked routes create a planned flow between workstations.

02 / One coordinated production system

From Rebar Cage to Finished Module

Explore the five workstations of a volumetric modular precast plant.

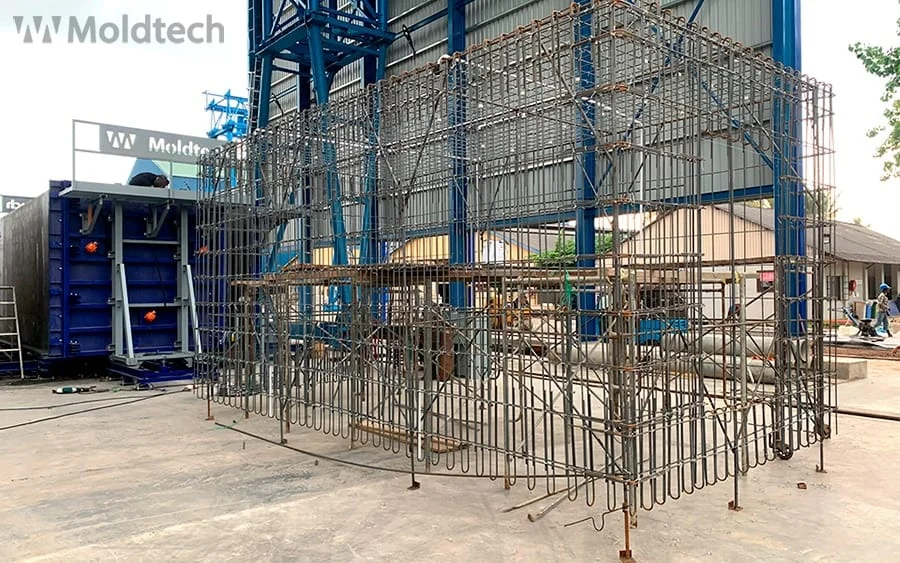
Spatial steel rebar cage suspended beside a PPVC mould at a production facility
Spatial reinforcement cage before casting.
Station 01 / 05

3D Rebar Cage Rigging & Precision Utility Positioning

Rigid steel jigs support spatial rebar assembly outside the casting bay. Magnetic locators and mechanical brackets position MEP conduit sleeves, lifting points and grouting couplers before the cage is lifted into the mould.

  • Positioning target: ±1.0 mm
  • Overhead spreader bar integration
  • Dedicated MEP positioning jigs
Discuss this workstation

Industry photographs illustrate the production stages. Final equipment configurations are agreed during project engineering.

03 / Engineering design basis

Standard Line Configurations & Engineering Limits

Planning ranges for your initial feasibility review. Final values depend on structural calculations, module geometry and plant civil layouts.

Compare configurations · Scroll horizontally on smaller screens →

Standard and heavy-duty PPVC / MiC production line planning specifications
Engineering parameterStandard volumetric lineHeavy-duty / high-rise system
Target module envelopeL: 6.0–9.0 m | W: 2.8–3.6 mL: up to 12.0 m | W: up to 4.5 m
Module height capability2.8–3.2 mUp to 3.6 m; high-clearance core
Dimensional tolerance targetsLength / width: ±1.5 mm | Diagonals: ±2.0 mmLaser-calibrated target: ±1.0 mm
Mould mechanical structureMonolithic 5-face hydraulic box mouldSplit modular multi-wall variable mould
Core stripping mechanismSynchronized 4-way hydraulic shrinkingMulti-linkage telescopic hydraulic system
Logistics payload rating25–40 t per transfer unit50–80 t heavy-duty AGV / trolley
Daily line productivity target2–4 modules / day; multiple stationsConfigured to curing cycle and shifts
Project standards for design reviewSingapore BCA PPVC / MASA; Hong Kong BD MiCApplicable Eurocodes, ASTM and BS standards

Tolerance and productivity figures are design targets, subject to module review and agreed acceptance tests. Local project approvals, including BCA or Hong Kong BD acceptance, are project-specific and are not conferred by equipment supply.

04 / The complete delivery scope

From Architectural Blueprint
to First Module Cast

One coordinated equipment scope, with clear interfaces between your building design, factory and production process.

01

Civil & Layout Engineering

Factory logistics planning, crane coverage and capacity review, foundation loading data and utility connection requirements.

02

Machinery & Hydraulic Fabrication

Steel fabrication, stress relief, precision machining and hydraulic system assembly to approved equipment drawings.

03

SCADA / MES Integration

Optional curing records, RFID or barcode tracking, hydraulic monitoring and output dashboards matched to your plant systems.

04

Global Commissioning & Training

On-site erection guidance, cold and hot commissioning, trial pours, operator training and documented handover.

05 / Manufacturing & quality planning

Precision Built In.
Acceptance Planned From Day One.

Agree the evidence your team needs before equipment leaves the factory.

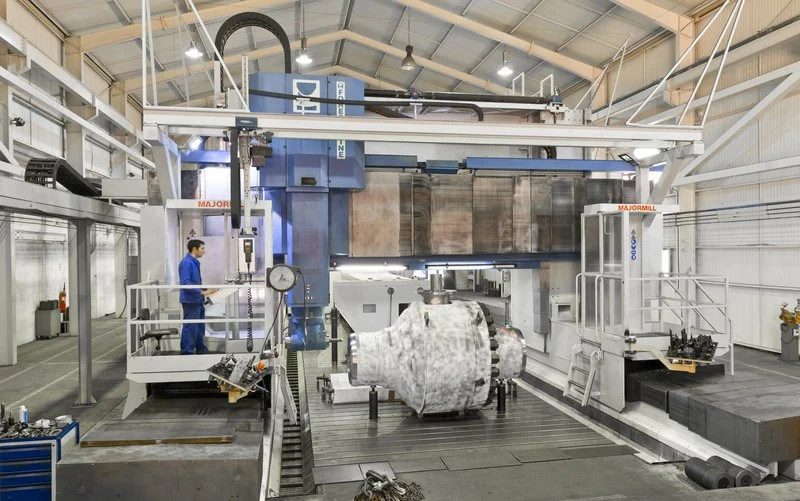
Large gantry milling machine and operator in a machining workshop
01 / Precision machining

Critical contact surfaces, alignment and dimensional inspection are defined in the agreed inspection plan.

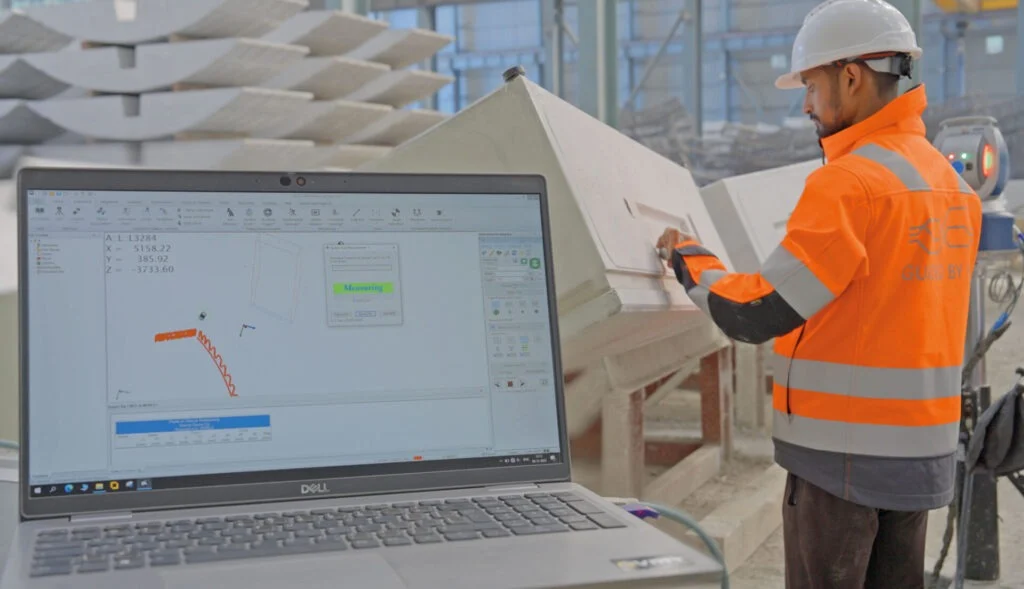
Technician using a laser tracker to inspect a precast concrete segment
02 / Inspection & traceability

Agree the measurement method, instrument accuracy and inspection records before manufacturing starts.

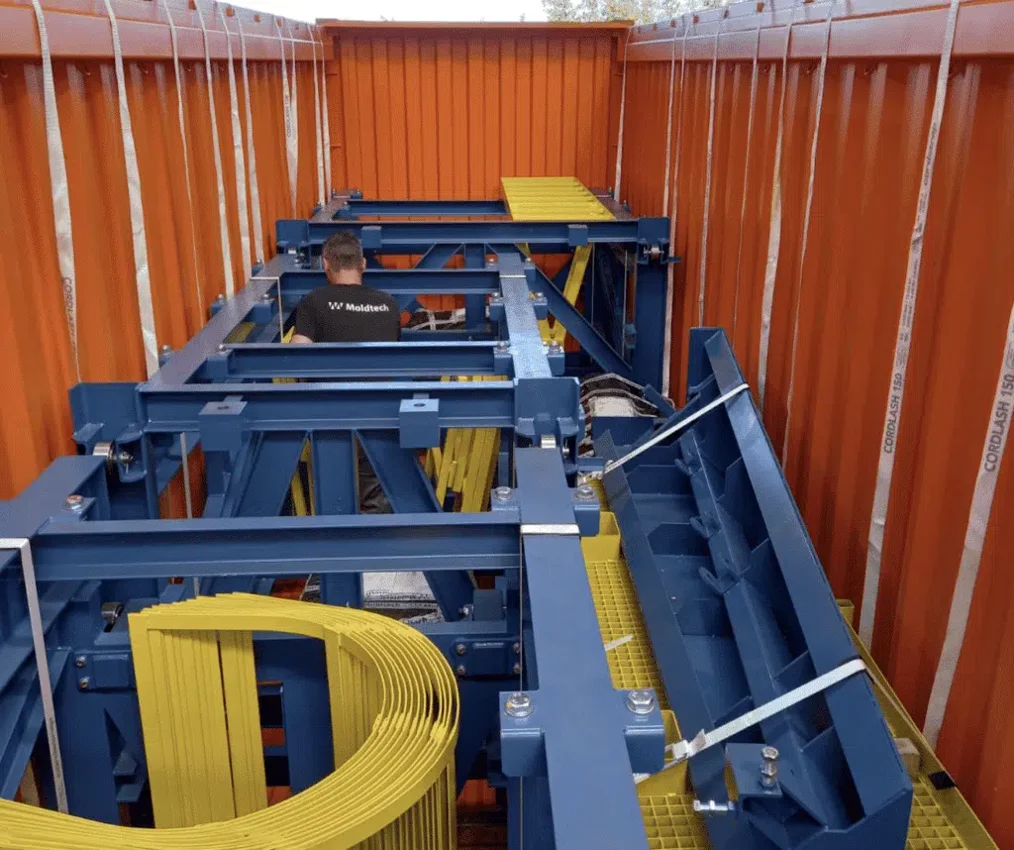
Steel mould equipment secured inside a shipping container
03 / Pre-shipment readiness

Define trial assembly, hydraulic testing, preservation, packing and lifting requirements before shipment.

Your factory acceptance plan

Specify dry-run assembly, hydraulic pressure tests and geometric inspection in the supply agreement. Request the inspection scope and example records with your proposal.

Industry examples: gantry machining, laser-based dimensional inspection and container loading.

06 / Start with your module

Request an Engineered Plant Layout & Feasibility Proposal

Share your module parameters or project scope. Our precast engineering team will review cycle times, equipment sizing and budget requirements. We aim to respond within 48 business hours.

  1. 01 Review your module & project requirements
  2. 02 Define the line & equipment scope
  3. 03 Develop a layout & budget proposal

Your project information is treated confidentially. A project NDA can be arranged before you share sensitive drawings.

sales@realjetech.com ↗