
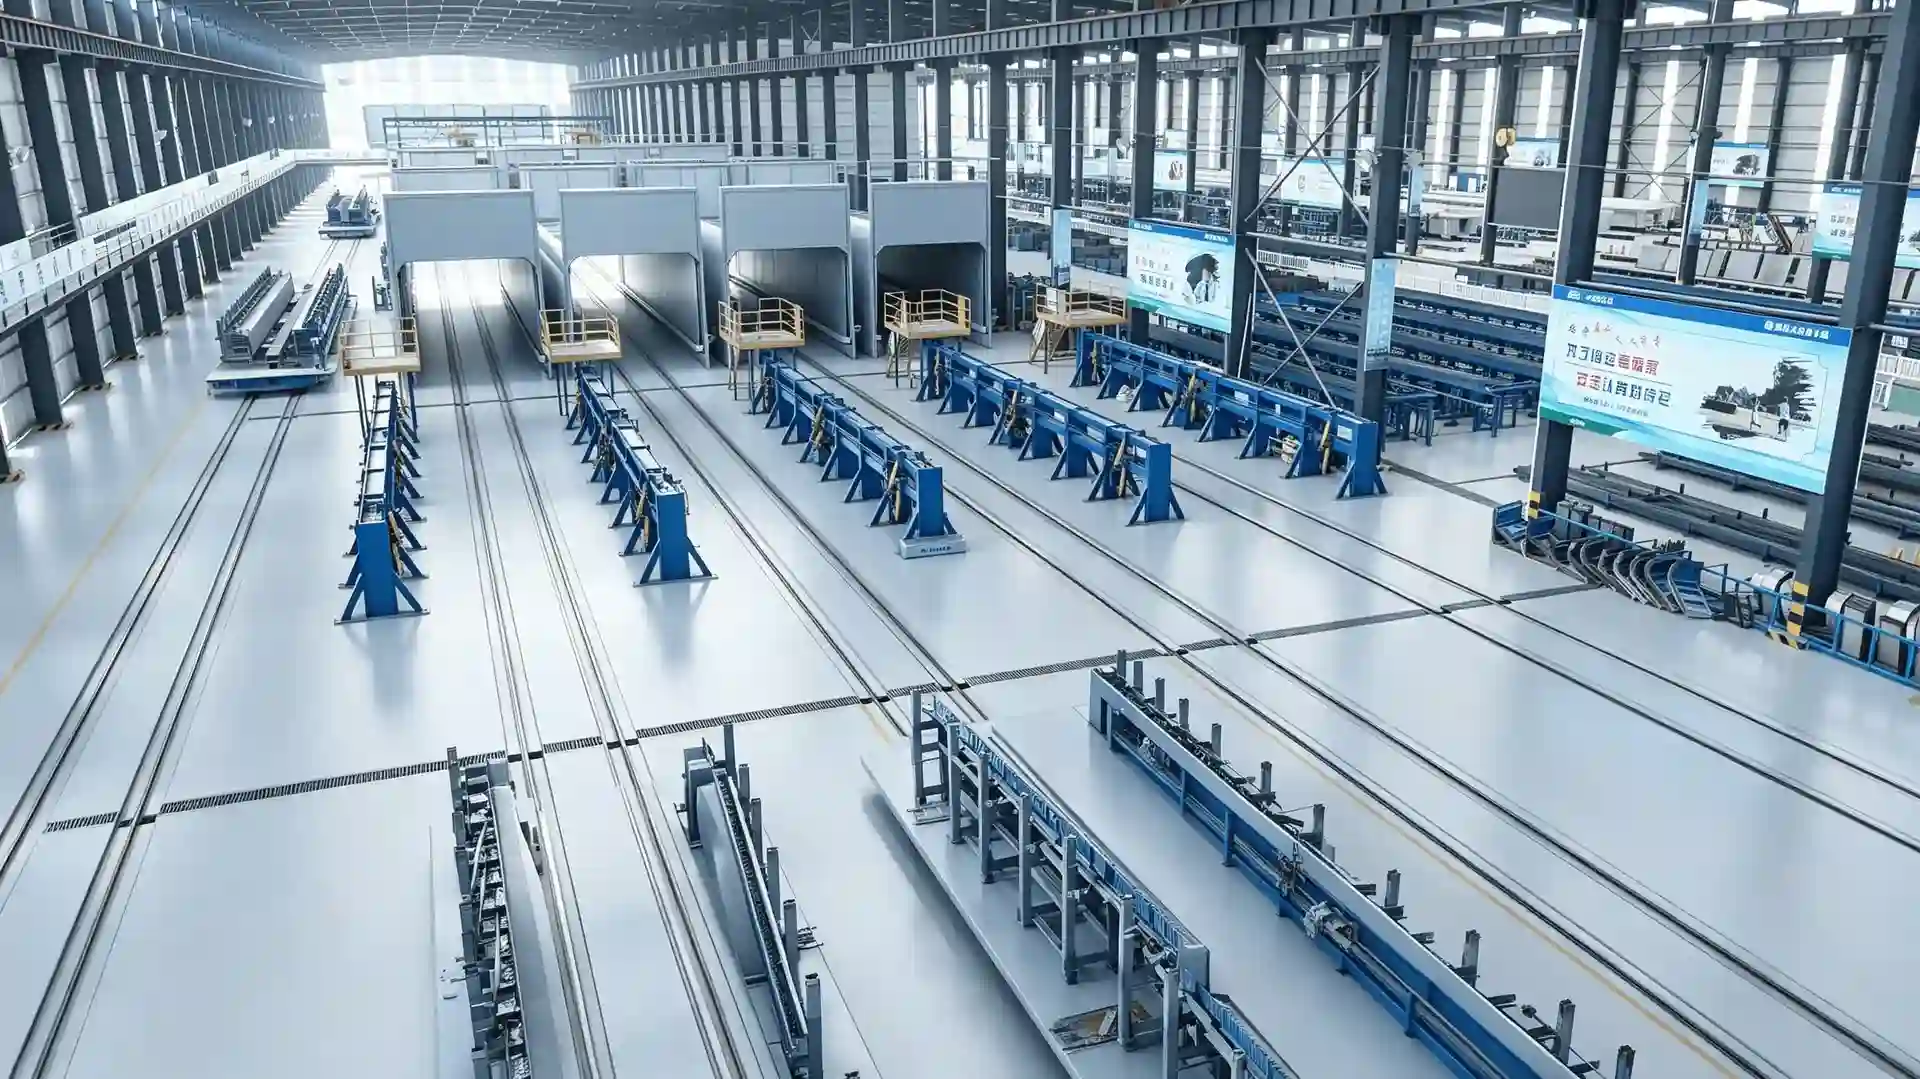
Treat the production line as a project, not an equipment order
Building a precast beam production line means coordinating product engineering, production planning, civil works, utilities, machinery, quality control and people. Buying moulds and machines before those inputs agree can lock the project into the wrong capacity, an unworkable flow or costly foundation changes.
The buyer therefore needs a sequence of decision gates. Each gate should produce controlled information for the next stage and identify who can approve a change. The eight-stage roadmap below is intended for infrastructure owners, contractors and precast producers planning a project-specific precast beam production line. It is not a substitute for the structural designer, local authority, plant certifier or project quality plan.
| Stage | Decision to approve | Minimum output before proceeding |
|---|---|---|
| 1. Production brief | What must be produced, when and in what sequence? | Controlled product and delivery schedule |
| 2. Compliance basis | Which rules and acceptance authorities govern? | Standards, permits and responsibility matrix |
| 3. Process concept | How will accepted output be achieved? | Process map, capacity model and operating cases |
| 4. Site concept | Can the process work on the selected site? | Survey-based concept layout and utility basis |
| 5. Procurement | What performance and evidence will be purchased? | Comparable technical specification and bid package |
| 6. Coordinated design | Are equipment, civil works and interfaces buildable? | Approved construction and installation information |
| 7. Manufacture and installation | Is the supplied system complete and correctly installed? | Inspection, FAT, logistics and installation records |
| 8. Production readiness | Can the line safely make accepted components repeatedly? | Trial-production, training and handover evidence |
Stage 1: freeze the product and delivery brief
Start with the bridge or infrastructure programme, not a target copied from an equipment catalogue. List every beam or girder family, drawing revision, length, maximum dimensions and mass, reinforcement arrangement, inserts, surface requirements, prestressing method where applicable, and the inspection status required before dispatch.
Then convert the erection programme into production demand. Record total quantities, delivery sequence, peak periods, available production days, shift assumptions, planned ramp-up and the buffer between factory release and erection. Define output as accepted components available for dispatch—not castings started or mould cycles completed.
The production brief should also state which variations the first line must accommodate. A line optimised for one standard T-girder has different mould-change, handling and storage requirements from a line expected to alternate among lengths or product families. Treat unapproved future flexibility as an option with a cost and interface, rather than quietly adding it to the base case.
Gate 1: the project owner, production team and structural or product authority approve one revision-controlled brief. Unresolved drawings, product masses or release requirements remain visible assumptions.
Stage 2: establish the compliance and quality basis
Before process design, identify the destination-country legislation, project specifications, product standards, machinery and electrical requirements, environmental permits, plant-certification conditions, inspection hold points and authority to accept a finished component. Do not assume that a supplier’s domestic practice or a past project standard automatically applies.
Quality-control organisation is a facility-design input. Laboratory space, protected material storage, inspection access, calibration management, nonconforming-product quarantine and record retention all need people and physical provision. The US Federal Highway Administration’s precast prestressed plant inspection guideline, for example, checks plant and QC responsibilities, approved shop drawings, material controls, prestressing-gauge calibration, curing records, handling and test reporting. It is a US inspection reference, not a universal plant specification, but it shows why quality planning cannot be added after the production floor is built.
Create a responsibility matrix for product design, shop drawings, temporary works, process approval, concrete mixture, prestressing procedure, release authorisation, equipment conformity, civil design, utilities, permits and final acceptance. Assign a named document owner and reviewer to each item.
Gate 2: the buyer approves the governing-document register and responsibility matrix, including explicit gaps requiring local professional or authority review.
Stage 3: design the process and capacity model
Map the complete route: incoming materials, reinforcement and inserts, mould preparation, prestressing where required, concrete delivery, placing, vibration, curing, release, demoulding, inspection, repair, storage and dispatch. Include mould return, cleaning, changeover, waste handling and maintenance rather than drawing only the fastest normal flow.
For every operation, separate hands-on time, occupied waiting time, transfer time and planned downtime. Model shared cranes, concrete supply, prestressing equipment, curing positions and inspection resources. Test the peak delivery period as well as the project average, then examine credible delays: a held component, slow strength development, a mould change or one transfer system unavailable.
This calculation determines the number of moulds and parallel positions; it also exposes the true bottleneck. It should be reconciled with the detailed curing-system RFQ decisions because release strength and curing occupancy can govern the production rhythm even when placing equipment is idle.
Automation should follow the approved process. Decide which operations need mechanisation for load, safety, repeatability or staffing reasons, which can remain manual, and how an interrupted sequence will be recovered. A higher automation level is not automatically a better fit when local maintenance skills, spares or utilities cannot support it.
Gate 3: approve the process flow, station and mould counts, operating cases, bottleneck, staffing concept and capacity assumptions before selecting the equipment package.
Stage 4: prove the site and layout concept
Develop the layout from a verified site survey, usable boundaries, levels, geotechnical information, access roads, building constraints, climate, drainage and nearby operations. Show the separate paths of moulds and components, concrete and consumables, cranes and vehicles, workers and maintenance personnel.
Every handled load needs a defined mass, dimensions, lifting points, travel condition and swept envelope. Check crane coverage, rail routes, door clearances, storage supports, abnormal-load access and recovery space. Locate inspection, repair and quarantine areas so that one held component does not block the normal line.
Build a utility basis covering voltage, frequency, available power, earthing, water quality and pressure, compressed air, curing energy, ventilation, communications, wastewater and drainage. State both demand and allowable variation, and distinguish supplier connection points from buyer-supplied infrastructure. The separate production-line layout RFQ checklist gives a deeper review of these flows and interfaces.
Gate 4: approve a survey-based concept layout, utility schedule and interface-risk register. Do not release final foundations from an unverified sales layout.
Stage 5: procure performance, interfaces and evidence
Issue bidders the same production brief, drawings, site data, standards register, operating cases and boundary assumptions. Ask for a process description, capacity calculation, equipment list, general arrangement, loads, utility schedule, staffing assumptions, exclusions, document register, manufacturing plan, delivery programme and staged acceptance plan.
Write measurable requirements. “Automatic,” “high precision” and “stable output” are not acceptance criteria. State the product and operating condition, required function, allowable result, test method and record to be delivered. Separate supplier guarantees from buyer dependencies such as concrete supply, approved mixture, trained staffing or site utilities.
Compare the total system rather than adding machine prices. Include civil works, utilities, lifting, installation, spares, training, inspection, software access, maintenance resources and ramp-up support. Record deviations against the same clause structure so presentation does not hide missing scope.
Gate 5: approve a technically compliant bid and a signed boundary-of-supply matrix before purchase. Open assumptions should have an owner, due date and commercial treatment.
Stage 6: coordinate equipment and civil design
After award, maintain one controlled design baseline. Coordinate equipment general arrangements with foundations, rails, anchors, embedded plates, pits, drainage, crane runways, building columns, access platforms, electrical rooms, cable routes, pipework and fire or emergency access. Model installation and future removal routes, not only the final operating position.
Safety review should follow the machinery through intended use, reasonably foreseeable misuse, installation, operation, cleaning, fault recovery and maintenance. ISO 12100:2010 remains the published ISO methodology for machinery risk assessment and risk reduction, although ISO identifies a replacement draft under development. The contract must select the applicable edition and destination-market conformity route rather than treating this general standard as complete legal compliance.
Electrical boundaries also require early agreement. IEC 60204-1:2016 applies to electrical equipment of machines, including coordinated groups of machines, from the connection point of the machine electrical equipment. That scope makes the incoming supply, short-circuit data, protective bonding, control interfaces and responsibility for field installation explicit design inputs.
Use formal design reviews and change control. A late increase in product mass, for example, may affect mould structure, transfer capacity, crane selection, foundations and safety distances—not only one drawing.
Gate 6: release construction and equipment manufacture only from mutually consistent approved information, with residual interface risks documented.
Stage 7: manufacture, inspect, deliver and install
Link the manufacturing quality plan to critical characteristics and interfaces. Review material traceability, welding or machining procedures where applicable, purchased-component control, dimensional inspection, assembly checks, software versions and document status.
Factory acceptance testing should prove the functions that can be demonstrated before shipment, including normal sequences, alarms, interlocks, interrupted cycles and safe recovery. Record limitations caused by absent civil works, utilities, loads or connected systems and transfer those items to the site test plan. The detailed production-line commissioning checklist explains how to separate FAT, site acceptance, trial production and capacity handover.
Plan transport and installation around verified package dimensions and masses, lifting points, temporary storage, route restrictions, crane positions and site access. Before installation, check foundations, rails, anchors, connection points and environmental conditions against approved tolerances. Survey and alignment records should become part of the handover file.
Gate 7: authorise energisation only after installation completion, open-item classification, safety prerequisites and utility readiness are documented.
Stage 8: prove production readiness and hand over control
Site acceptance verifies the installed equipment and interfaces; it does not by itself prove that the line can make an accepted beam. Trial production should use approved product information, materials, concrete and prestressing procedures, trained staff and the project inspection plan. Link every process record and test result to the trial component.
Capacity validation needs agreed boundaries: product type, mould count, staffing, shifts, concrete supply, curing cycle, quality holds, planned stops and excluded external delays. Demonstrate repeatable accepted output across an agreed run, classify downtime honestly and close safety- or production-critical punch items before handover.
Operational readiness also includes competent operators and maintainers, energy-isolation procedures, preventive-maintenance tasks, calibrated instruments, spare and wear parts, approved drawings, software backups, parameter lists, troubleshooting instructions and ownership of production data. Define post-handover support and warranty response in the contract rather than assuming them from the equipment supply.
Realjet supplies project-specific production-line solutions, with engineering, manufacturing, installation and commissioning boundaries defined by the agreed project scope. Sharing the product drawings, delivery programme, site information, governing requirements and current project stage allows an initial discussion about a production line for precast concrete components to begin with the next decision gate—not a generic machinery list.