
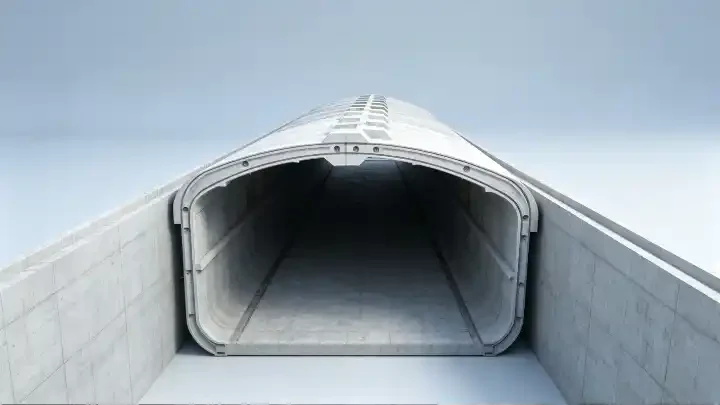
What counts as a station element
A station is the part of a rail project where precast tends to be considered late, after the structural frame has already been decided by others. The components involved are modest in size compared with a bridge girder, but they are numerous, they repeat, and almost all of them interface with something that was built to a different set of tolerances.
The family usually includes platform slabs and platform edge units, stair flights and landings, wall and cladding panels, duct and cable trough covers, track plinth elements and drainage units. Some projects add precast concourse beams, canopy supports and full station vaults, which is an order of magnitude larger and belongs to a structural precast discussion rather than a station fit-out one.
What these items have in common is that they are installed inside a live or soon-to-be-live railway environment, in short possession windows, by a crew that cannot leave a half-finished platform behind at the end of a shift. That single constraint shapes the production line more than the concrete grade does.
Why station work moves to a factory at all
Cast in place inside a station box, a platform slab is a small pour in an awkward place. Access is restricted, the surface finish is visible to every passenger for the next forty years, and the work has to stop when the track possession ends. Moving the same element to a precast plant replaces site curing with factory curing, replaces a formwork crew in a confined space with a steel mould on a casting bed, and lets the element arrive as a finished object rather than a pour to be protected.
It also moves the risk. A defect in a factory-cast slab is found in the plant, where it can be reworked or recast before it is lifted into position. A defect found after installation, in a platform that is already handed over to the operator, is a very different conversation.
Realjet supplies production lines and equipment for precast concrete components, not the components themselves. The platform slabs, stairs and panels in this article are the output of the buyer's plant.
The tolerance that governs the mould
Platform level is the number that reaches back into every upstream decision. Under the European accessibility specification for rail, the nominal platform height is 550 mm or 760 mm above the running surface, and the permitted deviation on the constructed platform is one-sided: the platform may sit slightly low but must not exceed nominal. The PRM TSI sets that band at -35 mm to 0 mm, and the high speed infrastructure specification uses -30 mm to 0 mm. The European Railway Agency's opinion on platform height assessment sets out both values and the phases at which they are checked.
For production, the consequence is direct. If the finished platform must land within a 30 to 35 mm window below nominal, and track construction, bearing shelves and bedding mortar consume part of that window, the slab itself cannot be allowed to use much of it. A slab mould that is built to a general precast tolerance will produce units that are individually acceptable and collectively unable to meet the platform requirement.
The other dimensional family that matters is where things are fixed rather than how big they are. Insert and cast-in positions, joint faces and edge straightness all sit in the few millimetre range. Published industry guidance for precast tolerances, such as the NPCA summary of typical tolerances, puts insert location at about plus or minus 3 mm and joint surface variation at about 10 mm, which is the order of magnitude a station element mould has to hold.
Mould count follows the family, not the tonnage
A beam line is sized by the number of girders per day. A station element line is sized by the number of distinct elements per station, multiplied by the number of stations, and then divided by what one mould can produce in the available cycle.
That arithmetic produces counter-intuitive answers. A stair flight with four identical flights per station may need one mould and a spare set of end forms. A platform slab that changes width between stations may need one mould with adjustable side forms rather than two moulds. A wall panel family with a different opening layout on every station can consume more mould cost than the whole platform package, because each variant interrupts the cycle.
| Element | Typical production concern | What it does to the mould order |
|---|---|---|
| Platform slab | Top surface finish, edge line, level tolerance | Precision soffit and side forms; edge profile often a separate insert |
| Platform edge unit | Nosing profile, tactile strip position, colour | Dedicated profile insert, replaceable when the nosing wears |
| Stair flight | Rise and going repetition, tread finish | One mould plus adjustable end forms; lifting points set by erection method |
| Wall or cladding panel | Face quality, opening positions, fixings | Panel mould with changeable opening formers |
| Duct and trough cover | Repetition, stackability | High-cycle simple moulds, multiple sets |
| Drainage unit | Profile accuracy, joint fit | Profile-specific mould, low count |
Where a station element line differs from a beam line
The elements are lighter, so crane capacity is rarely the constraint. What changes is everything around the casting operation.
Geometry is more varied. A beam line can be designed around one section family. A station package mixes flat slabs, inclined stair flights, vertical panels and small covers, each of which wants a different casting position. Flat casting suits slabs and covers; stairs are usually cast in their installed orientation so the treads finish correctly; panels may be cast flat or vertical depending on the face requirement and the available lifting equipment.
Surface finish carries commercial weight. Platform and wall surfaces are seen by the public, and the as-cast face is often the finished face. That pushes the line toward steel moulds with machined or carefully finished faces, controlled release agent practice and a defined approach to face repairs, rather than toward the cheapest available formwork.
Embedded items multiply. Cable ducts, earth bonding points, drainage outlets, sign fixings, tactile strips and lifting sockets all arrive at the mould, and each one is a hole or a bracket that has to be positioned, sealed against grout loss and cleaned after every cast. A mould that is not designed for that work will slow the cycle more than any concrete issue.
Curing, storage and delivery sequence
Station elements are usually cured to a higher early strength than the production rate alone would require, because the storage yard is small and the installation window is fixed. Whether that is achieved with steam, hot water or insulated covers depends on climate and on the steam or power available at the plant, and it is a line design input rather than something to be solved after commissioning.
Storage is the constraint that catches buyers out. Platform slabs stack, but only on designed bearers and only to a limited height if the top surface is the finished face. Stair flights do not stack at all, and consume yard area per unit. Panels may need A-frame racks. The yard area per element is often larger than the casting area per element, and it belongs in the layout discussion from the first sketch.
Delivery follows the possession calendar. A line that can produce twenty slabs a week is of little use if the installation sequence only accepts four per night and the yard cannot hold the difference.
Plant inputs the buyer has to supply
- The station list, with element schedule and quantities per station, including any stations that repeat exactly.
- Drawings or a 3D model at a maturity that fixes the interface dimensions, not just the architectural intent.
- The platform height and track interface requirements, stated as a tolerance and not only as a nominal dimension.
- The installation method and the lifting arrangement, because they set insert positions and lifting point capacity.
- Available hall area, crane capacity, power, steam or hot water, and yard area per element.
- The possession calendar, which sets the real production rate.
- The finish requirement, described in a way that a mould maker can build to.
What the brief should settle before design starts
The questions that most often delay a station element line are not about machinery. They are about which elements repeat, which ones are allowed to vary, and how the platform tolerance is going to be shared between the slab, the bearing and the site work. Once those are answered, mould count, casting position and curing strategy follow in a fairly short conversation.
Realjet plans and supplies precast concrete production lines for component families including station elements, from the production brief and layout through equipment scope and delivery. The line page sets out the input information the engineering team needs before a configuration can be proposed.