
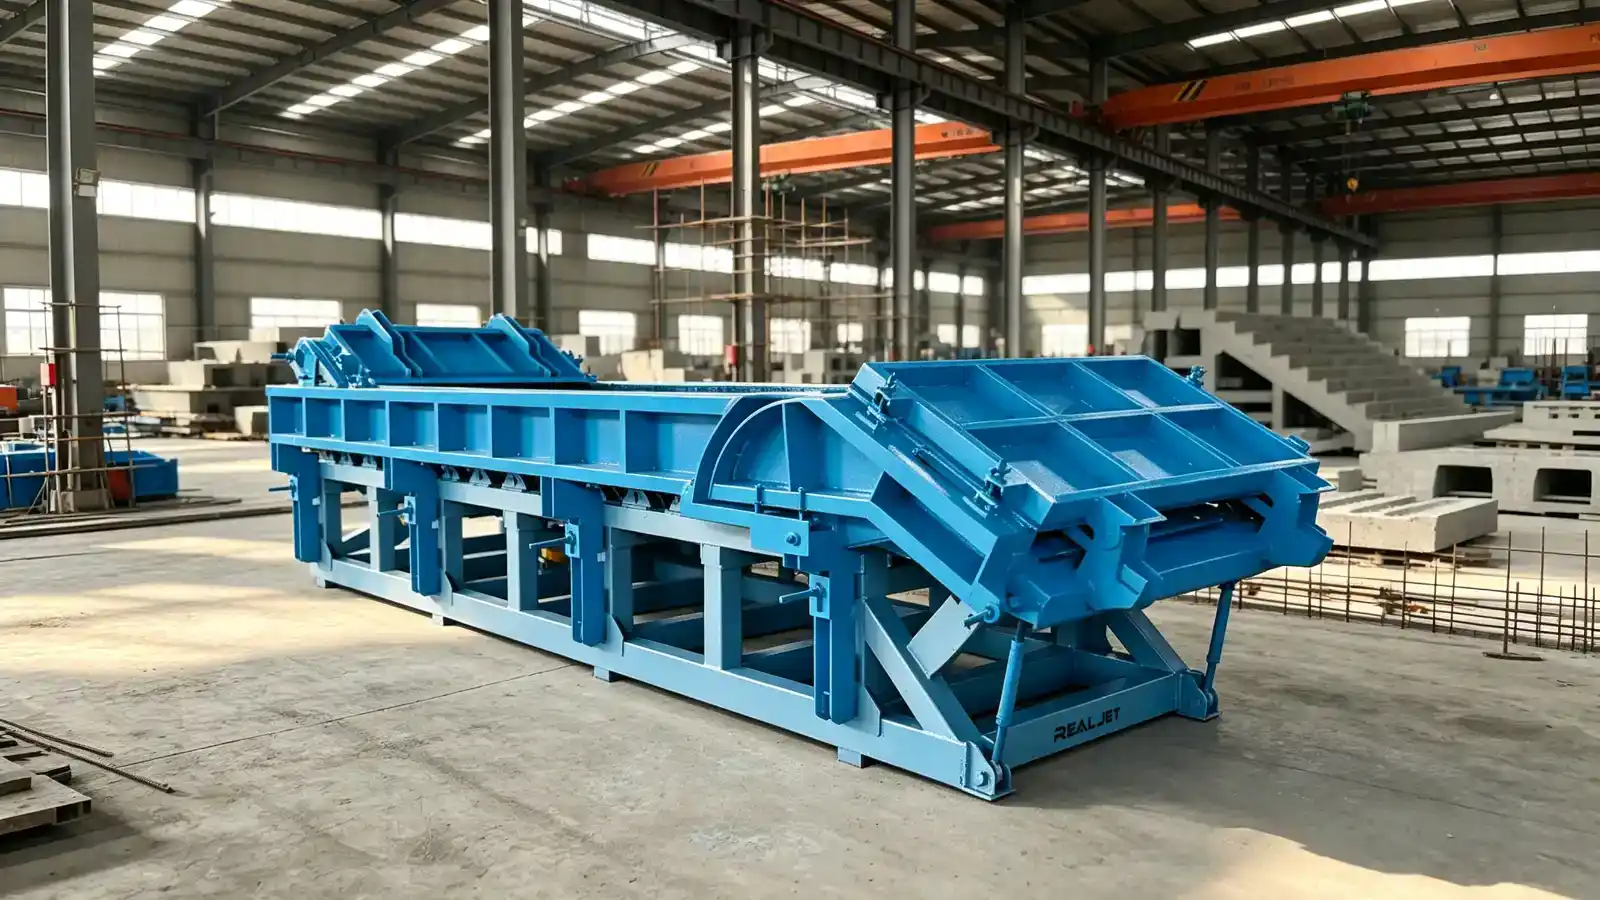
Why floor height variation changes the mould decision
Stairs look like the most repeatable component in a building: the same geometry on every floor, the same unit stacked in the same place. That repetition is normally what makes a precast stair mould worth buying.
It breaks when floor-to-floor height varies. Lobbies, mezzanines, transfer levels and roof plant decks often sit at heights that do not match the typical floor. A flight climbing a different total rise needs a different riser count, or a riser height that differs from the rest of the building.
For a precast producer, that changes the enquiry. Instead of one stair type the project has a family of them, and the question becomes how many tools the family needs. Realjet supplies steel mould systems for precast concrete components, and stair and balcony moulds are configured around the customer's approved geometry.
The rules that fix the geometry before you order
Two separate bodies of rules apply, and enquiries that mix them up arrive incomplete.
The product standard governs the physical unit. EN 14843:2007 covers precast concrete stairs and their landings: materials, production, properties, requirements and test methods, including tolerances, factory production control and provisions for transport, erection and connection. Concrete for reinforced or prestressed stairs is at least C30/37. The standard deliberately leaves riser and tread geometry to national regulations and local practice.
Those national rules turn varying floor heights into a design constraint. In the United States, IBC Section 1011.5.4 requires risers and treads to be uniform within a flight, with no more than 3/8 inch (9.5 mm) between the tallest and the shortest riser and the same tolerance on tread depth (IBC stair requirements). The general commercial limits are a riser between 4 and 7 inches, a minimum tread of 11 inches, and 12 feet (3658 mm) of vertical rise between landings. The same 7 inch maximum and 11 inch minimum appear in the ADA Standards, restated in the US Access Board stairway guide. Residential codes allow 7 3/4 inch risers and 10 inch treads, but carry the same 3/8 inch tolerance.
That tolerance is what catches precast producers: a project where one level rises 3,400 mm and the next rises 3,600 mm cannot use an identical flight at both levels unless the riser count changes.
Finish build-ups matter as much as structure. Final riser heights should come from finished floor elevations rather than structural slabs, because flooring at one end of a flight changes the first or last riser. Precast flights are ordered long before finishes are laid, which is why the build-up belongs in the brief.
Working out riser counts level by level
The arithmetic is simple and worth doing before talking to a supplier. Divide the finished floor-to-floor height by a target riser height, round up to a whole number, then divide the total rise by that number. A 2,743 mm floor-to-floor height divided by a 178 mm target gives 15.4, which rounds to 16 risers at 171 mm each. Rounding down would push risers above the figure the calculation was aiming for.
Treads number one fewer than risers, because the upper floor forms the final walking surface. With an intermediate landing the rise splits across two flights, and the 12 foot limit per flight starts to interact with where the landings can go.
Run the calculation for every distinct floor-to-floor height and group the levels that produce the same answer. A tall residential block with identical typical floors may yield three or four groups: a taller ground floor, the typical floor, a transfer level and a roof plant level. Each group is a variant, and that variant schedule is the document a supplier needs.
A comfort check sits alongside the code check. Twice the riser plus the tread, landing near 24 to 25 inches, with a stair angle between roughly 30 and 37 degrees, describes stairs that feel normal to climb (step design reference). A stair can pass code and still feel wrong.
One adjustable mould or several fixed tools
Fixed moulds, one per variant, are built to a single geometry. Setup is minimal and no adjustment mechanism can lose position between pours. The cost is the tool count and the floor space they occupy between cycles.
One adjustable mould covering the family reduces the tool count and concentrates capital spend in one asset. The trade is cost per tool, the time to reconfigure between variants, and the discipline to verify the setting before each casting.
Adjustable stair moulds are sold with riser adjustment in the region of 150 to 200 mm and going adjustment around 200 to 320 mm, reconfigured in minutes, with step count and landings adjustable as well (adjustable stair mould example). A second configuration forms up to 34 steps in one or two flights and adjusts step width 200 to 320 mm and step height 150 to 200 mm (adjustable stair flight mould). A German formwork reported in Concrete Plant International covers step height 160 to 200 mm, tread 250 to 300 mm, step thickness 100 to 240 mm and effective width 800 to 1,500 mm (CPI 3/2009).
Those figures belong to particular suppliers and machines. They show what the market offers rather than what any given supplier will provide, and they are not a specification. An adjustment range for a specific project is decided against the variant schedule.
Where variants are close, an adjustable tool often wins on total cost. Where they are far apart, or one variant carries nearly all the volume, fixed tools are frequently cheaper to own. The occupancy-time reasoning behind tool counts is set out in the guide to how many moulds a production line needs, and it applies to stair tools in the same way.
What the adjustment must not break
A mould needs one fixed datum, usually the bottom landing or the first riser, with adjustment moving away from it. If both ends float, bearing and connection positions drift with every change and the unit stops lining up with the structure. Which end carries the datum belongs in the enquiry.
Repeatability matters as much as range. The 3/8 inch uniformity rule applies to the cast unit rather than the mould drawing, so a mechanism that loses 2 mm per step across a long flight can push that unit out of tolerance.
Weight follows the geometry. Additional step thickness or flight width changes unit weight, which feeds into lifting insert selection, crane capacity and the load on the delivery vehicle. Each variant should carry its own unit weight.
Reinforcement and cast-in items move with the variant too. Lifters, handrail pockets, dowel positions and bearing details have to suit whichever geometry is being cast, and where variants share a reinforcement cage that constrains how far the geometry can move.
Casting orientation and demoulding across the range
Settle the casting orientation early, because it decides which faces are formed against steel. Stairs are commonly cast with the treads facing downward, which puts the visible surface against the mould and produces the finish seen on treads and nosings. The alternative changes what is formed and what is finished by hand.
The demoulding path has to work at every setting, not only the one drawn first. With a variable step pitch, the stripping sequence, the side form opening and the lifting clearance all move with the geometry. That is a design review item rather than a site correction, and one reason a wide adjustment range costs more than a narrow one.
A stair mould is a tool, and ordering one is a different purchase from ordering a production line. A producer setting up a casting facility from scratch is solving a wider problem, covered under production line solutions for precast concrete components. A mould enquiry starts from approved component geometry.
What the RFQ should carry
The general guide to stair and balcony mould RFQ inputs covers the drawing set, connection hardware and finish requirements. For a project where floor heights vary, add:
- variant schedule with riser count, riser height, going, flight width, flight thickness and unit weight for each group of levels;
- finished floor build-up at each end of every flight, so final riser heights come from finished levels;
- every distinct floor-to-floor height, with the number of units required at that height;
- the governing code or standard with its edition, and the uniformity tolerance the cast units must meet;
- the datum end of each flight, and the bearing or connection detail at both ends;
- whether one reinforcement cage or connection detail is intended across variants;
- units per variant, delivery sequence by level or zone, and the transport envelope;
- lifting insert type and position for each variant weight.
Where the Construction Products Regulation applies, the conformity route and factory production control evidence sit with the producer, and naming them in the enquiry avoids assumptions later.
Where the responsibility boundary sits
The building designer owns the geometry: riser heights, tread depths, flight arrangement and the code compliance of the stair as a walking surface. The precast producer owns the concrete mix, reinforcement, casting, curing and the conformity of the finished unit. The mould supplier owns the tool itself, meaning the approved geometry can be reproduced, the agreed adjustment range is held, and demoulding works at any setting inside that range.
Scope items that are easy to assume and expensive to find missing include trial assembly, dimensional inspection reports, handling beams for oversized flights, spare adjustment components, and the boundary between mould supply and installation work at the plant.
Realjet designs and manufactures mould systems for precast concrete components within its precast concrete mould range, including the building component moulds family used for stairs, landings and other repeat building units. Realjet does not produce the stairs themselves. Final dimensions, adjustment functions and delivery boundaries are confirmed through technical review before manufacturing.
Preparing the enquiry
Sort the building into floor-to-floor groups, run the riser arithmetic for each group, and list the units with their finished floor build-ups. That schedule answers the question that decides the mould strategy: how many distinct geometries the plant has to cast, and whether an adjustable tool earns its cost. Send it with the governing standard and the connection details through the stair and balcony mould page.