
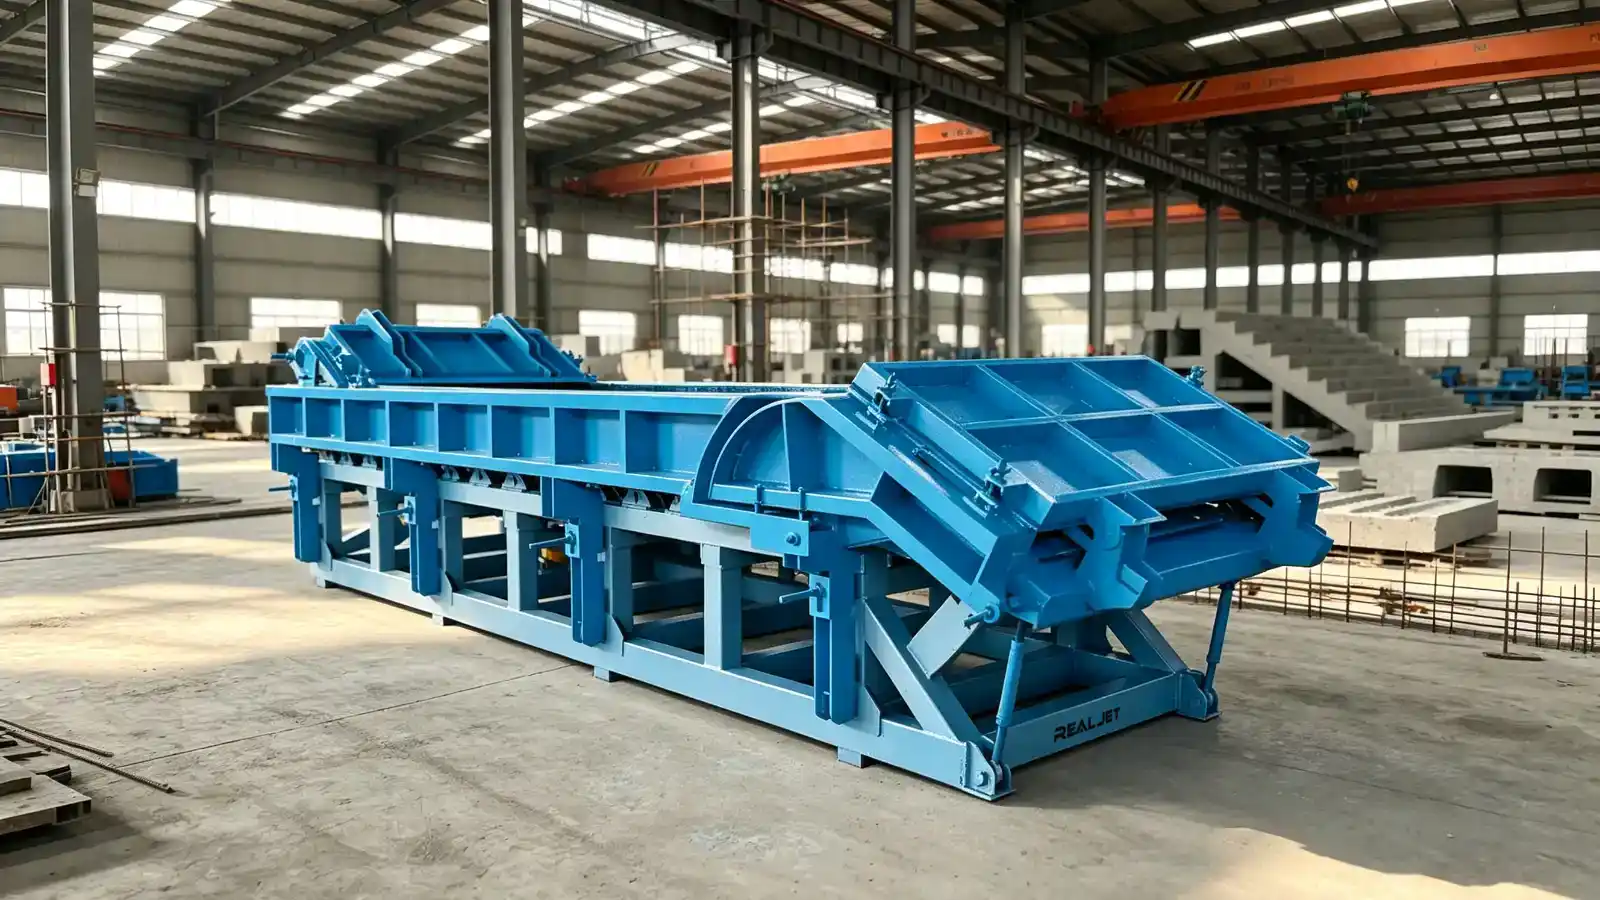
When a stair or balcony mould is the right enquiry
Stairs, landings and balcony slabs are repeat building components that suit precast production when the project has enough units to justify the mould investment. A single flight or one balcony can be cast in-situ; a multi-storey building with identical or near-identical flights on every floor usually benefits from a dedicated mould system.
The precast concrete mould range includes a Building Component Moulds category that covers wall panels, slabs, columns, beams and also stair and balcony units. Within that category, the stair and balcony mould product page describes how these moulds are configured around customer geometry. Each mould is reviewed as a project-specific tool, not a stock item.
Realjet supplies steel mould systems for these components. The company does not produce the finished stairs or balconies; those come from your precast plant using the moulds you order.
Geometry and drawings to send with the RFQ
A mould supplier needs enough geometry to divide the formwork into practical pieces and confirm that demoulding will work without damaging the component. For a stair or balcony unit, attach:
- Riser and tread dimensions for each flight, including any winders or landings.
- Overall plan showing the stair run, direction of travel, and relationship to floor levels.
- Balcony slab outline, edge profile, drainage falls (if any) and thickness.
- Section details at key locations: mid-flight, top landing, balcony edge, connection to structure.
- Embedded items: lifting sockets, anchor plates, rebar dowels, conduit penetrations, blockouts for handrail posts or glazing tracks.
- Surface-finish requirements on exposed faces versus hidden faces.
If the drawings show only architectural intent without construction tolerances, state which tolerance standard applies. PCI MNL-117 sets product tolerances for architectural precast concrete, and PCI MNL-135 covers structural precast tolerances. The mould supplier designs to a tighter internal tolerance so the cast unit meets the specified limit after curing and handling.
Connection hardware and cast-in items
Stairs connect to landings or floor slabs through bearing surfaces, dowels or embedded plates. Balconies tie back to the main structure with anchors, reinforcement continuity or a moment-resisting connection. These details affect where the mould can open and what clearance is needed for demoulding.
List in the RFQ:
- Connection type at each end of the flight and along the balcony edge.
- Anchor or plate specifications if they are cast into the unit during moulding.
- Whether the mould must form recesses or pockets for site-placed connections.
- Lifting insert type, position and safe working load.
The supplier reviews these against the mould division plan. Some connections require the mould to leave a pocket or a formed recess rather than a flush face, and that changes the formwork design.
Choosing between conventional, hydraulic and movable operation
Stair and balcony moulds can be built in three general configurations:
| Operation type | How it works | Best suited for |
|---|---|---|
| Conventional | Manual stripping, bolted panels | Small quantities, simple geometry, lower capital cost |
| Hydraulic | Cylinder-operated side forms or tilting mechanism | Higher output, repeat production, faster cycle |
| Movable | Entire mould moves between stations or tilts for casting/demoulding | Station-based lines, integrated with circulation system |
The choice follows from your daily output target, available labour skill and whether the mould works alone or sits inside a larger production line. A hydraulic side-form mould reduces manual handling per cycle but costs more upfront and needs maintenance access for the cylinders. A conventional mould has fewer moving parts but slower cycle times.
State your preferred operation type in the RFQ, or ask the supplier to recommend based on the quantity and cycle you need.
Surface finish, dimensional control and quality checks
Exposed stair treads and balcony soffits often have stricter appearance requirements than structural faces. Specify:
- Form liner texture or smoothness grade on each face.
- Acceptable surface defects per the chosen standard (PCI MNL-117 classifies blemishes by severity).
- Dimensional tolerances for overall length, width, thickness and position of cast-in items.
- Any special inspection you want at the mould shop before shipment: trial assembly, dimensional check, or witness pour.
The mould supplier typically provides a first-article inspection report showing that the mould produces units within tolerance. Keep this report as part of your acceptance evidence.
Quantities, delivery sequence and handling
Mould life depends on usage intensity, maintenance and concrete chemistry. For planning purposes, tell the supplier:
- Total number of units across the project.
- Production rate (units per day or per week) and whether production runs continuously or in batches.
- Delivery sequence: do you need all moulds at once, or phased by building zone?
- Maximum component weight and dimensions, because that affects lifting and transport from the mould to the storage yard.
If the same mould geometry repeats across multiple projects, mention that too. A well-maintained steel mould can serve several projects if the geometry stays within its adjustment range.
Responsibility boundary between design and supplier
The approved drawings define what the mould must produce. The supplier's scope covers mould engineering, fabrication, trial assembly (where agreed), and delivery to your plant or site. What stays with you as the buyer:
- Structural design of the stair or balcony unit.
- Concrete mix design and reinforcement detailing.
- Site civil works, foundations for the mould (if needed), and crane access.
- Quality acceptance of cast units against the project specification.
Realjet reviews the approved component geometry, production layout and handling method before confirming the mould configuration. Send the drawings and production brief through the stair and balcony mould page to start a project review.