Production scenarios and design basis
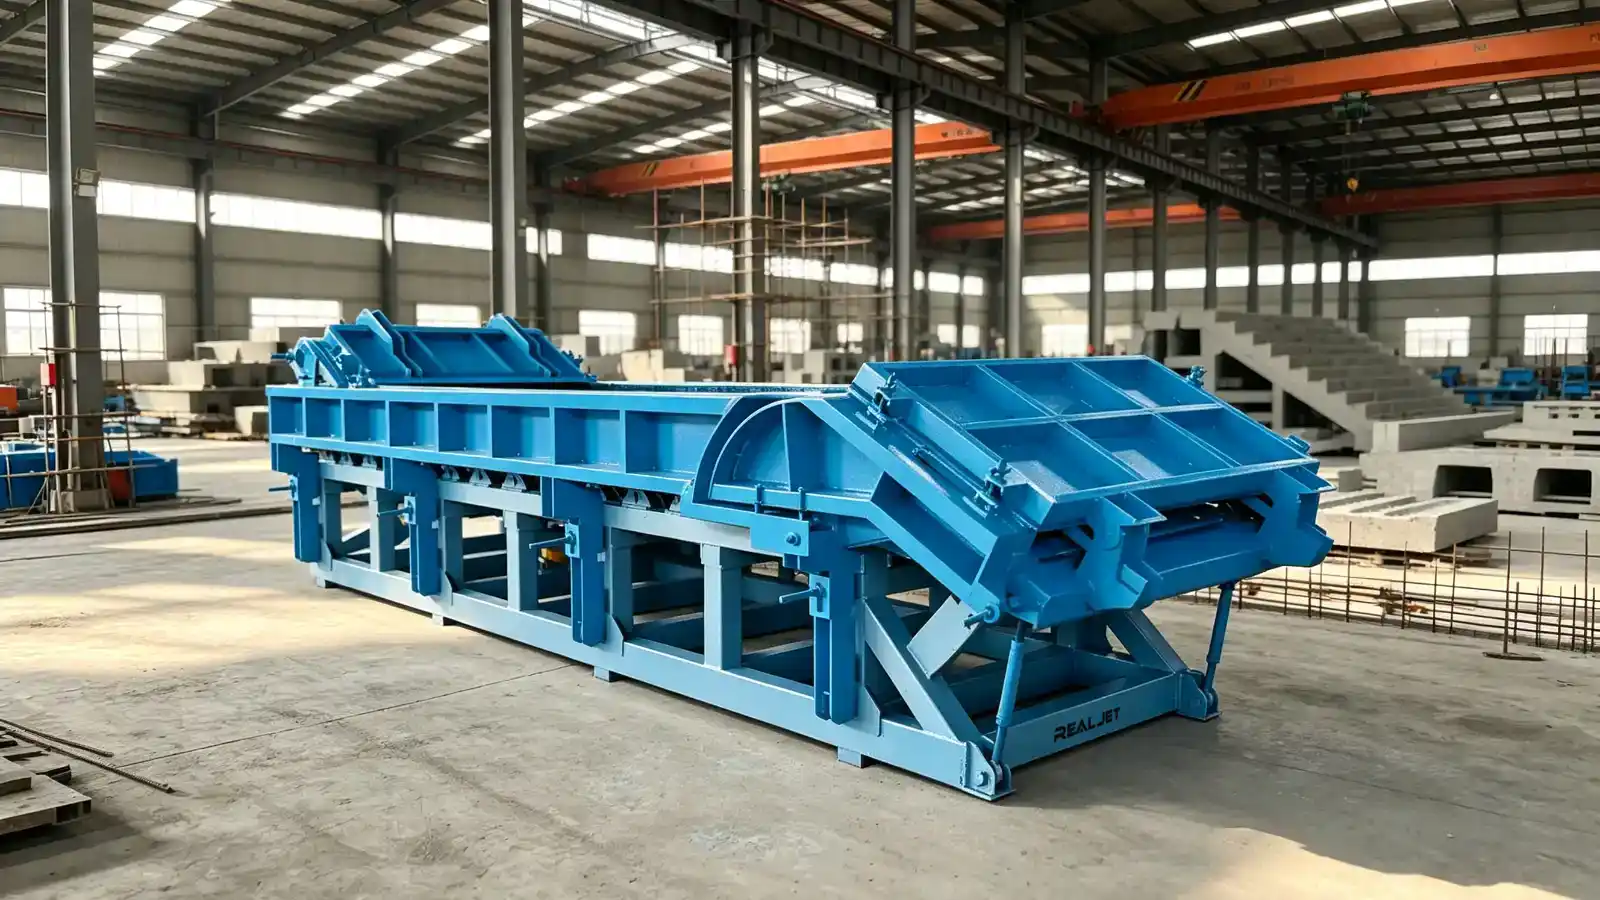
Stair and balcony moulds support building projects that need repeated components with controlled geometry, visible faces and connection details. The mould orientation and division are selected from riser and tread geometry, landing arrangement, balcony edge profile, drainage falls, inserts, finish requirements and handling method.
Is this mould relevant to your project?
This mould type may be relevant when:
- Stair flights, landings or balcony units form an approved repeat family
- Visible faces, drainage falls or edge profiles affect casting orientation
- Connection hardware, anchors or recesses require controlled positioning
- The mould division must allow reinforcement access and damage-free demoulding
Configuration directions
| Configuration direction | When it may be considered | Main review focus |
|---|---|---|
| Fixed base with removable side and end forms | Geometry permits a direct casting and lifting sequence | Surface orientation, joints, locking and lifting access |
| Adjustable ends or inserts | Approved variants share common tread, landing or slab geometry | Adjustment range, datum positions and changeover method |
| Mechanical, hydraulic or movable arrangement | Larger panels or repeated operation require assisted movement | Opening path, controls, floor interfaces and operator access |
Product performance and engineering features
- Contact surfaces formed to approved stair, landing or balcony geometry
- Adjustable end or side elements for an agreed family of variants
- Provision for connection hardware, lifting anchors and project-defined recesses
- Mould division planned for reinforcement access, casting and demoulding
- Surface preparation and inspection access for visible concrete faces
Final component tolerances and acceptance criteria remain subject to the approved project documents, production controls and applicable standards.
Required project inputs
Component drawings, variant schedule, visible-surface requirements, connection and lifting details, casting orientation, dimensional tolerances, production quantity and handling plan.
About Realjet
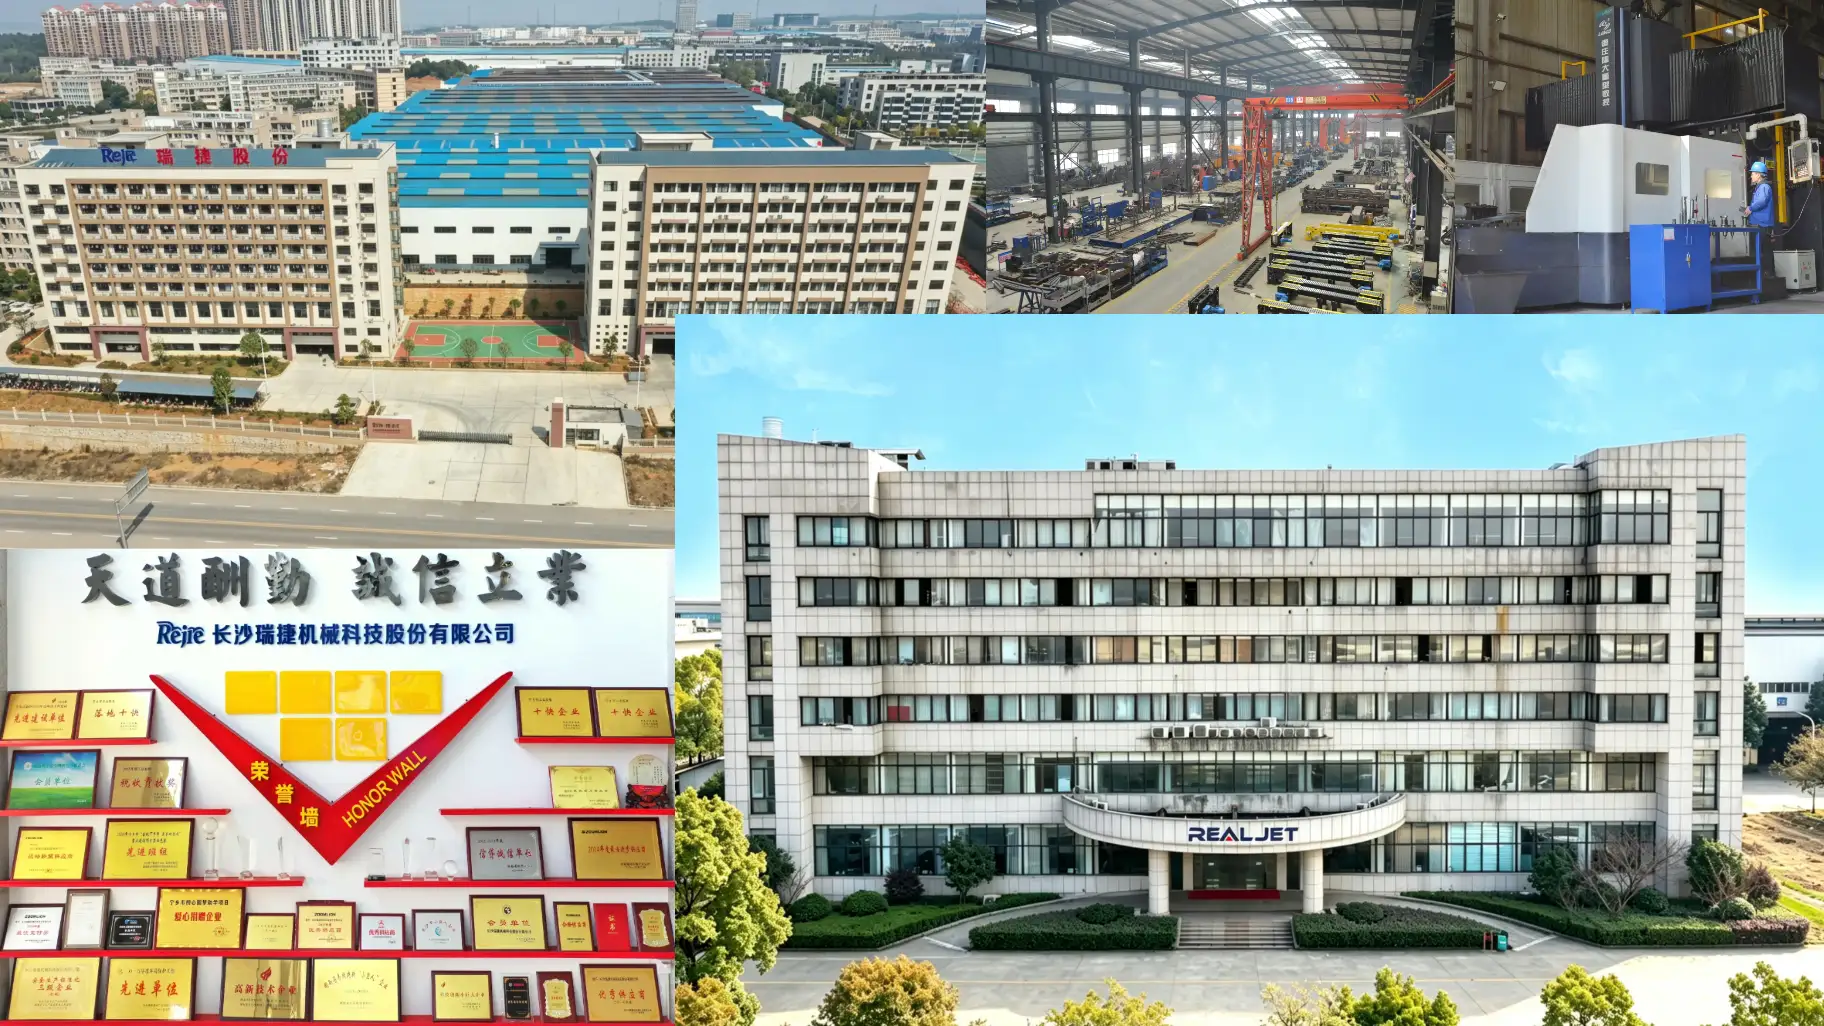
Realjet develops project-specific equipment for precast concrete production and infrastructure construction. Our scope can connect process planning, mechanical design, steel fabrication, hydraulic or mechanical integration, workshop assembly, installation support and commissioning around the customer's production objective. Final dimensions, functions, interfaces and delivery boundaries are confirmed through technical review before manufacturing.