
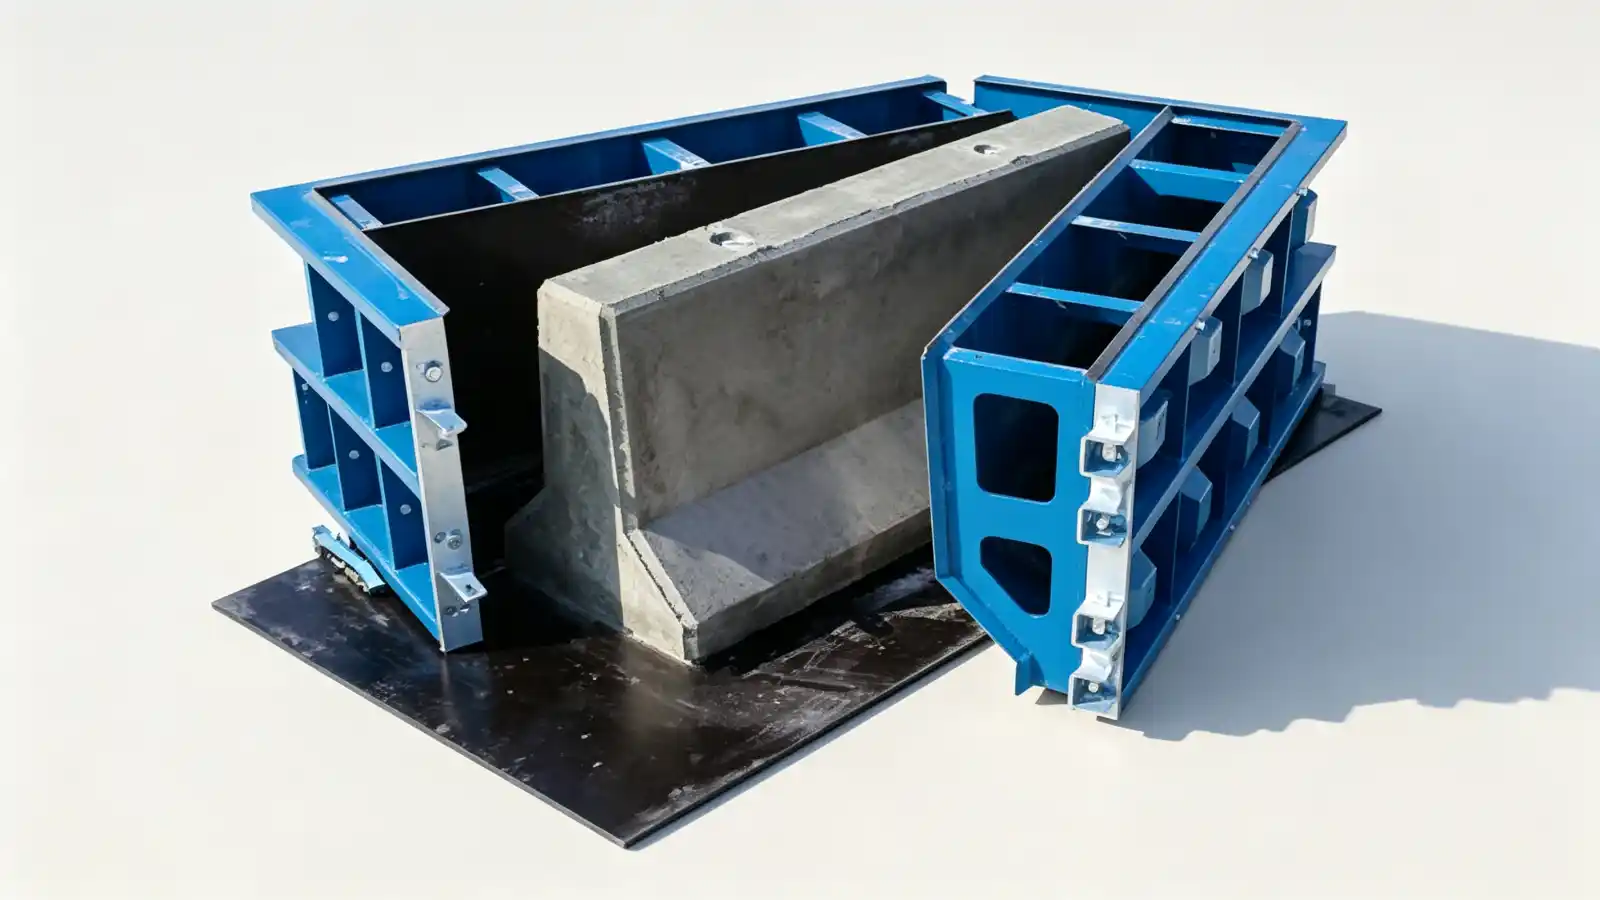
What a kerb and barrier line produces
Road furniture is cast in enormous quantities and in repeated cross sections, which is why it suits factory production. A line in this family normally covers kerbs, edging, quadrants, channels, and the barrier and parapet units that separate traffic. The products share a shape: long, relatively slender, shallow in section, and identical from unit to unit except at corners, transitions and drainage inlets.
Kerbs and channels fall under a product standard rather than a project drawing. EN 1340 specifies materials, properties, requirements and test methods for unreinforced, cement-bound precast concrete kerb units, channels and complementary fittings used in trafficked paved areas, and it deliberately leaves cross sections, shapes and dimensions to national annexes and project documents. In practice that means the road authority's standard details decide the profile, and the plant produces to them.
Barrier units are a different family. They are reinforced or prestressed, they carry crash performance requirements, and their profile is tied to vehicle behaviour rather than to a kerb line detail. The Federal Highway Administration explains the practical difference between the common profiles: Jersey and F-shape barriers both start with a 3 inch vertical face at pavement level, then break to a sloped face that rises to 13 inches on the Jersey barrier but only to 10 inches on the F-shape, which was engineered to reduce rollover potential in small cars. The FHWA also notes that the F-shape and the 9.1 degree constant-slope profile are generally preferred, and that safety-shape barriers allow no more than three inches of overlay before the profile changes (FHWA barrier FAQ).
Those two families can share a plant, a mixer and a curing regime, but they rarely share moulds, handling equipment or a takt time. A buyer planning one line should decide early which family carries the volume.
Why producers move these units into a plant
Casting kerbs and barriers on site is possible and some kerb profiles are laid directly by slipform machines, which the Irish road authority specification lists alongside precast options (TII specification CC-SPW-01100). A plant-based line earns its place when the project needs consistent section dimensions across thousands of units, joint faces that repeat closely enough to sit together on a curve, a controlled curing and demoulding regime, and a finish that will not vary with the weather at the site.
Long slender units also break in the wrong places if they are lifted badly. Getting units out of a mould, onto a stack and onto a truck without bending them past their capacity is a handling problem that a plant solves once with the right equipment, and a site solves again on every delivery.
Three casting routes, and what each one is good for
Individual steel moulds on a casting table or floor. The mould is assembled where it stands, concrete is placed, the unit cures, and the mould is stripped and reused on the same spot. Capital cost per mould is low, product changeover is easy because a different mould is simply a different tool, and the same bay can produce kerbs in the morning and barrier units in the afternoon. Output per worker is the weakness, because assembly, placement, finishing, stripping and cleaning all happen at one station in sequence.
Pallet or carousel circulation. Moulds or pallets move through a fixed sequence of stations, so casting, compaction, finishing and curing happen in parallel at different places. Output per hour rises and labour is more specialised, but capital cost and the constraint on product family both rise. The line wants a narrow, repeatable product range with a stable cross section, which suits a plant holding a long kerb or barrier order book.
Site extrusion. A slipform kerb machine forms the profile continuously in situ. It is economical over long runs of a simple profile, but it does not produce a plant-made unit with controlled casting, curing and dimensional records, and it cannot produce reinforced barrier sections. For projects that specify precast units with test and conformity evidence, extrusion is not a substitute.
For most first-time buyers, the decision is between the first two routes, and the deciding factors are the volume per profile and how many profiles the plant must serve.
Mould count, cycle time and capacity
Capacity questions are answered by walking one unit through the plant and writing down how long the mould is occupied. Assemble and close, place reinforcement or lifting inserts where the product needs them, place and compact concrete, finish the top surface and any formed feature, cover or move to curing, wait for the demoulding strength, strip, lift, clean and oil the mould. Only some of that work keeps the mould busy, but the waiting does.
Mould count then comes from the daily target multiplied by the mould occupancy time and divided by the available working time per shift, with an allowance for mould cleaning, tool wear and a spare. A unit that stays in its mould for most of a shift needs far more moulds than the shift's output number suggests, which is why buyers who order "one mould per day of output" often end up short. The mould count calculation for precast lines covers the same reasoning with a worked sequence, and the cycle time and daily output guide explains why a nominal takt time is not the same as installed capacity.
Mould life matters more here than in heavy bridge work, because these profiles are thin-walled and the outer faces take abrasion from repeated stripping. The wear points are the top edges, the joint-end formers and the stripping mechanism.
Curing, demoulding and the yard
Demoulding strength governs how quickly a unit can leave its mould, and that value belongs to the project specification and the producer's concrete technology, not to the equipment supplier. A plant that needs a fast turnaround either selects a mix that develops strength early or adds accelerated curing, and either choice changes the equipment package: heated casting beds, a curing chamber, or steam distribution with the controls that go with it.
Storage is the constraint buyers underestimate. A kerb line can produce hundreds of units a day, and every one of them has to be cured, stacked and then found again when the delivery order arrives. Yard area, drainage, stacking method, stack height limits, and a tractor or forklift route through the stack all belong in the line plan. Barrier units add their own requirement, because they are heavy and are stacked in single layers or in low stacks on level ground.
Site, floor space and utilities to check before ordering
The building geometry decides what the line can be. Long units need a building long enough to cast, cure and strip them without turning them through a tight aisle, plus clearance for a crane or forklift travel path with the load hanging. A carousel needs a closed loop of floor that cannot be interrupted by a column line. A single casting bay with overhead gantry access is more forgiving, but the crane capacity has to suit the heaviest unit plus its lifting frame.
Utilities are modest compared with a bridge girder line, but they are not zero: water and possibly steam for curing, compressed air for vibration equipment and cleaning, three-phase power for mixers, vibrators, hydraulic power units and extractors, and dust control for cutting and grinding of reinforcement and inserts. Concrete supply is usually the largest interface, whether from an on-site batching plant or from ready-mix deliveries that need a turning area, an offloading point and enough time in the delivery cycle.
What to prepare before requesting a proposal
A proposal for a line in this family can only be as specific as the buyer's inputs. The useful package contains the product schedule with cross sections, lengths and quantities per profile per year; the standard or authority detail each product must meet, named with its edition; the finish, colour and texture requirements on visible faces; joint and connection details, including lifting loops, pins or formed joints on barrier units; the required peak and average output; the shift pattern; the available building and yard dimensions; existing equipment the line must connect to; and the boundary between line supply and site installation.
The last item deserves as much attention as the technical schedule. A proposal that includes moulds but excludes lifting equipment, curing facilities, foundations, concrete supply and installation is not comparable with one that includes them, and a line equipment package scope agreed in writing before pricing removes most of that ambiguity.
Where the responsibility boundary sits
The profile geometry, the crash performance of a barrier unit, the kerb classification against EN 1340 and the conformity evidence belong to the project designer, the road authority and the producer's quality system. The concrete mix, curing regime and demoulding strength are the producer's responsibility, and so is the finished unit.
Realjet supplies production line solutions for precast concrete components and the steel moulds these lines run on, including the road barrier and kerb mould family within its precast concrete mould range. Realjet does not sell the finished kerbs, channels or barrier units themselves.
When the product schedule, the governing standard and the output target are settled, the line layout, the mould count and the handling concept can be worked out against real numbers. Send the profile list and the required volumes through the production line enquiry route and the review can start from your own schedule.