
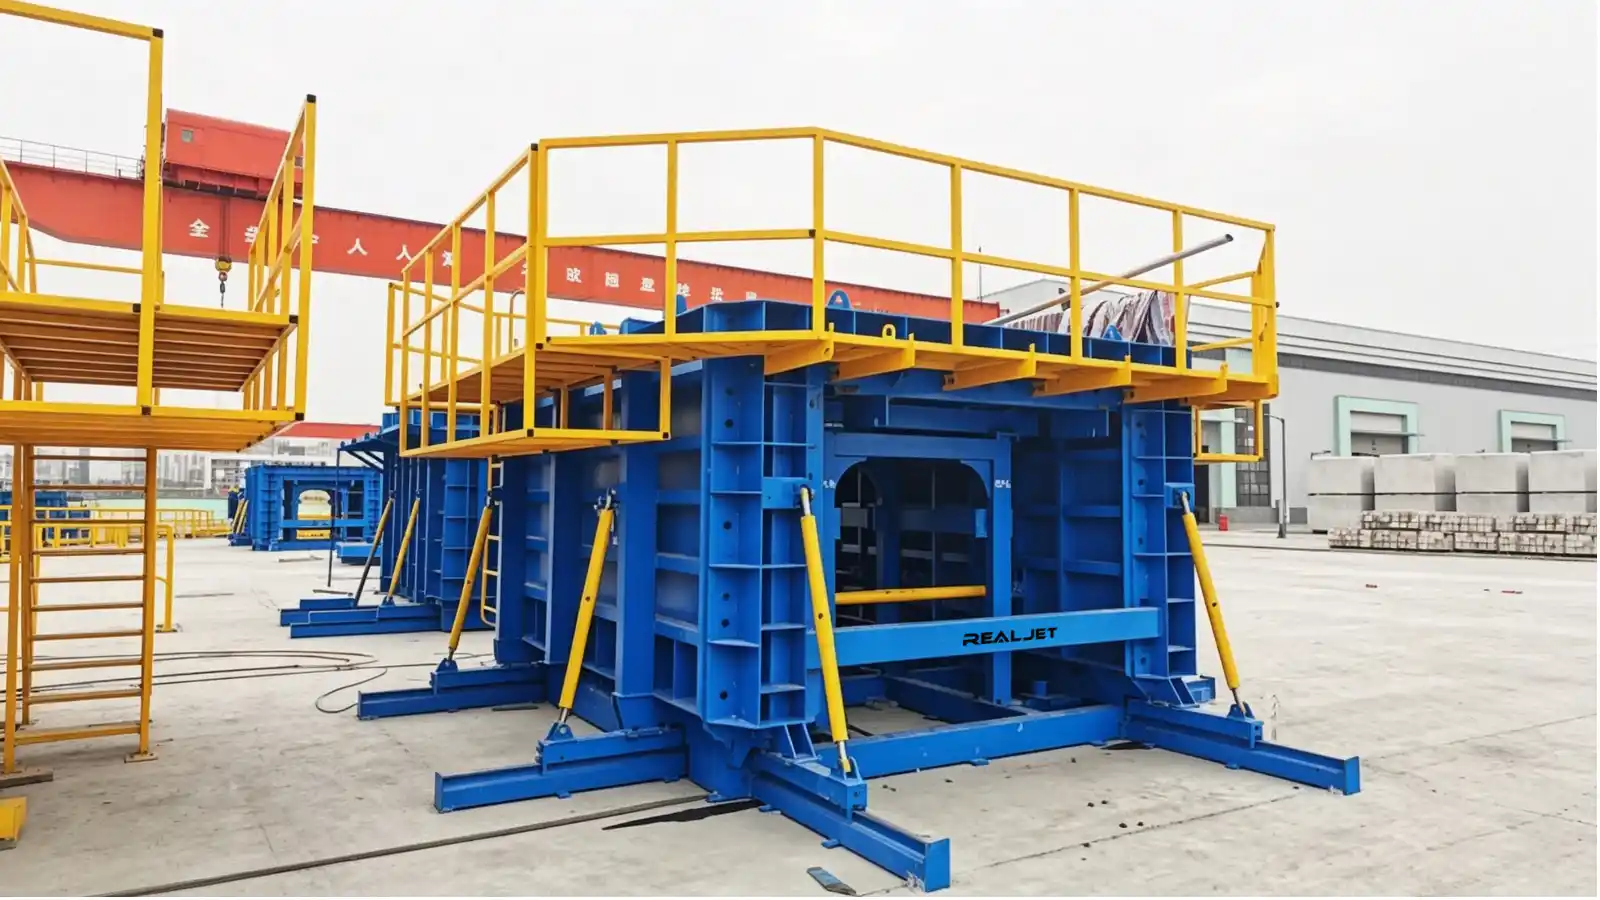
What a box culvert is and where the mould fits
A precast concrete box culvert is a single-cell or multi-cell reinforced concrete section used for drainage crossings, utility corridors, underpasses and other buried infrastructure. The section is a closed box with two side walls, a top slab and a bottom slab, sometimes with internal walls that create several cells. The cell clear dimensions, the wall and slab thickness, the haunch geometry, the joint profile and the reinforcement arrangement are set by the project design. The mould is the reusable production tool that forms the approved geometry and has to release the finished unit without damaging the section.
Box culvert moulds sit within the precast concrete mould range under the Tunnel and Underground Moulds category, not under bridge or marine categories. The published box culvert mould page is the product reference for this family. The mould enquiry is a project-specific review of geometry, cycle and handling; the catalogue page is a starting point, not a specification.
Geometry, reinforcement and joint inputs the mould must follow
The mould has to follow the approved culvert drawing, not a generic rectangular section. The buyer should send the controlled drawing, the cell arrangement, the size schedule, the joint detail, the reinforcement arrangement, the embedded items, the casting orientation, the lifting points and the dimensional tolerance basis. ASTM C1433, the standard specification for precast reinforced concrete monolithic box sections for culverts, storm drains and sewers (current edition C1433-25), is the purchasing and manufacturing reference commonly used in the US market and describes the material, curing and inspection requirements that a precast box section has to meet; the mould has to be designed so the produced section can satisfy these requirements under the project's approved concrete mix and release condition.
The reinforcement access drives the mould layout. Bars, cages, lifting inserts and embedded plates have to be set from outside the mould or through defined access panels. Openings in the side or top forms have to be planned around the reinforcement schedule, not added after fabrication. End forms carry the joint profile (tongue and groove, keyway, gasket groove) and the duct or pipe openings; these are project-specific and have to be machined or built into the end form rather than cut on site. The joint and sealing requirements follow standards such as ASTM C1677 for rubber gaskets and ASTM C990 for preformed flexible joint sealants, both of which are referenced in the ASTM C1433 purchasing chain.
A mould that does not allow reinforcement to be set without forcing bars past the form faces, or that does not allow the end form to be released without striking fresh concrete, will slow the cycle and damage the section. The geometry review has to be done before the mould is fabricated.
Casting method, core concept and demoulding clearance
Box culverts are usually cast monolithically in a single pour, with the concrete entering through the open top or through ports in the side forms. The internal form (the core) creates the cell and has to be removed after the concrete reaches the authorised release condition. The core concept is selected from the geometry and the cycle. A fixed core suits shallow cells and low output. A collapsible core folds or retracts to release the cell without striking the fresh concrete. A movable or travelling core can be extracted to a cleaning station and prepared for the next culvert, which suits higher output and longer cells.
Demoulding clearance is the space the core needs to move out of the cell without contact. It depends on the cell width, the wall taper, the embedded items near the corners and the lifting inserts. If the clearance is too tight, the core drags on the concrete surface and damages the section. If the mould supplier is not given the cell dimensions and the wall taper, the clearance is guessed. Guessing usually means a slower cycle, a larger core or a damaged cell.
The casting method also sets the concrete placement sequence, the vibration access and the surface acceptance criteria. The RFQ should state the approved placement method, the vibration method, the access envelope and the visible face requirements. If joint marks are permitted in defined areas, those areas should be marked on the drawing rather than left to the mould supplier to decide.
Mould quantity, cycle and trial assembly
Mould quantity follows the target output and the time each mould remains occupied. Map preparation, reinforcement and insert setting, closure, concrete placement, curing, opening, lifting, cleaning and inspection. Some work happens outside the mould; other work keeps the tool unavailable. A cycle that ignores cleaning and inspection will understate the mould count.
For a project with more than one culvert size, list the quantities and the casting sequence for each type. The quotation should state the assumed cycle and show which buyer inputs support it. Concrete strength development and demoulding approval remain with the project's authorised concrete and quality personnel. The mould supplier can design around a stated release condition but should not invent one to make the equipment count look smaller.
Trial assembly is the check that the workshop-built mould fits the geometry, the end forms and the reinforcement layout before it is shipped. The trial records should include dimensional checks against the approved drawing and a fit check of the core and the end forms. A buyer who skips trial assembly buys the right to discover fit problems on site.
What to send with the RFQ and how to compare proposals
A useful box culvert mould enquiry package includes:
- authorised 2D and 3D drawings, with revision and status;
- cell configuration, size schedule, joint details, gasket or sealant standard;
- reinforcement arrangement, embedded items, lifting inserts and duct openings;
- casting orientation, concrete placement method, vibration method and curing method;
- authorised release condition and the standards the section has to satisfy;
- target accepted output, working calendar and the planned mould quantity basis;
- approved lifting points, unit mass, crane data and the route to storage;
- dimensional and surface acceptance requirements;
- preferred mechanical or hydraulic operation where already decided;
- required workshop assembly, inspection, documents and delivery scope.
Ask each bidder to list every assumption and deviation. The proposal should distinguish mould supply from civil foundations, cranes, concrete equipment, curing systems, installation work and production support. It should also state whether trial assembly, functional checks, spare seals, special tools or site supervision are included. Two bidders can return the same mould price with a very different scope, and the scope is what the buyer lives with after the contract is signed. Realjet reviews project-specific box culvert moulds from the approved culvert geometry and the production plan; send the cell arrangement, the size schedule, the required output, the drawing status and the handling concept through the precast concrete mould enquiry route so the response can address the correct tunnel and underground mould and the boundary for the specific project.