
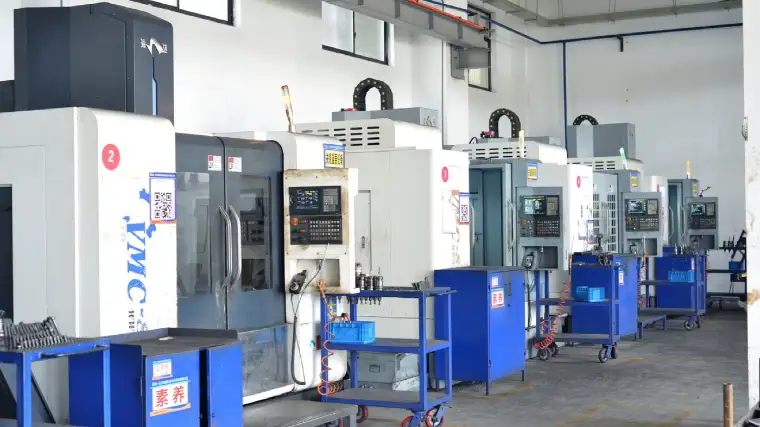
What a machined component order actually covers
Contract manufacturing to customer drawings covers more than cutting metal. For a shaft, a bearing housing or a pivot pin, the supplier turns your released drawing into a finished, inspected part. The work usually combines turning, milling, drilling and grinding, plus any heat treatment, surface treatment and dimensional verification you specify. Realjet supplies machinery components built to customer drawings and delivery requirements. The component itself is only one input. The drawing and the acceptance basis decide whether the part fits your assembly.
This guide focuses on the information a buyer should prepare before requesting a quotation, so the returned price and lead time actually reflect a part you can install. Typical made-to-drawing machined parts include transmission shafts, hubs, bearing housings, pivot pins, spacers, flanges and machined brackets. The same preparation logic applies to all of them.
The drawing package a supplier needs first
Send the released engineering drawing, not a sketch. At minimum the package should state the material grade, the heat treatment condition, every critical dimension with its tolerance, the geometric tolerances where fit matters, the required surface finish, and any coating or plating. Where a feature interacts with a mating part, give the mating dimension or the assembly note so the shop can check the fit, not just the individual limit.
Buyers often underestimate how much a vague note costs. A callout such as "machine as required" forces the supplier to assume a general tolerance, which may not suit a bearing seat or a sealing face. A clear drawing keeps the quote comparable across suppliers and reduces the risk of a rejected batch.
Tolerances: ISO 286 grades and ASME Y14.5
Two systems dominate machined-part tolerances. The ISO 286 system defines tolerance grades from IT01 to IT18, where lower numbers mean tighter bands. General industry machining commonly uses IT7 to IT9 for functional features and looser grades for non-critical ones. The ASME Y14.5 standard covers geometric dimensioning and tolerancing, the symbolic language for flatness, position, runout and datum references used widely in North America.
For features without an individual callout, ISO 2768-1 supplies default classes such as medium (m) and the matching geometrical class. Explicit ISO 286 fits or GD&T frames always override those defaults. The practical point for a buyer is to state the fit where it matters and let general tolerances cover the rest. Over-specifying tight grades on every dimension raises cost and inspection time without improving the product.
Material certificates and traceability
Steel and alloy bars should arrive with documentation that ties the physical material to test results. Under EN 10204, a Type 3.1 certificate reports chemical and mechanical test results for the specific cast, issued by the manufacturer's independent quality function. A Type 3.2 certificate adds an independent third-party witness and is reserved for critical or regulated applications. Most machinery components are satisfied by 3.1, while 3.2 belongs in contracts that demand outside verification.
Ask for the certificate type at the quotation stage, not after delivery. Check that the heat or cast number on the certificate matches the number marked on the bar. That linkage is your evidence if a material question ever arises months later. Realjet can work to the material certificate level your project requires. Confirm the exact 3.1 or 3.2 expectation in the RFQ so it is priced and scheduled from the start.
Machining scope, inspection and assembly
Decide early what the supplier delivers. Options range from raw machined blanks to fully finished parts with threaded inserts, keyways, balance correction or protective coating. Each added operation changes both the price and the inspection plan. For first articles, agree on the verification method: coordinate measuring machine report, gauge check or a simple dimensional record.
Where several machined parts form a subassembly, ask whether the supplier can perform a trial assembly. Building the assembly once on the shop floor exposes fit and clearance problems before shipment. Realjet supports trial assembly and dimensional inspection for contract-manufactured machinery parts where the RFQ defines the scope. The buyer still owns the design responsibility. The supplier confirms the parts meet the released drawing.
Quantity, batch size and lead time
The quoted price depends heavily on how the setup cost is spread. A one-off prototype carries the full programming and fixturing cost on a single part. A series of several hundred shares that cost across the batch and usually lowers the unit price. Material lead time also matters: common bar stock ships faster than certified exotic alloys. Certificate requirements add time too, because 3.2 inspection needs third-party coordination.
State the total quantity and any planned repeat orders in the RFQ. If you expect annual calls against a frame agreement, say so. A supplier who knows the volume can propose the most economical process route instead of quoting a safe but expensive one-off method.
What to put in the RFQ
A useful RFQ for machined components lists the part name and quantity, the released drawing with revision, the material grade and certificate type, heat treatment, critical tolerances and GD&T, surface finish and coating, packaging and any export requirement, and the needed delivery window. Attach the bill of materials if the part sits inside a larger assembly.
When you reach the quotation stage, share these inputs with a supplier who builds machinery components to drawing. Realjet's contract manufacturing service covers welded and machined parts, assemblies and the inspection evidence needed to install them with confidence.