
Why trial assembly belongs in the RFQ
A contract-manufactured machinery assembly is rarely a single part. It may be a welded frame with machined mounting faces, a housing with bored interfaces, or a fabricated structure that carries rotating shafts, hydraulic lines and guards. Each interface is where a drawing assumption meets workshop reality. If those interfaces are only checked after the unit reaches your site, the cost of a mismatch rises sharply because transport, lifting and schedule are already committed.
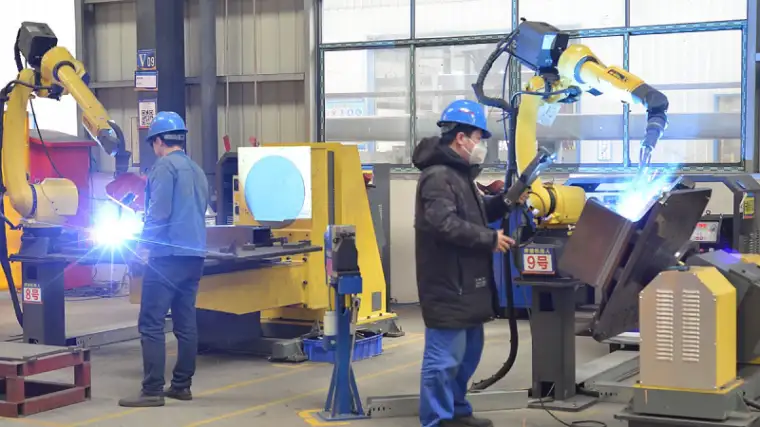
Buyers who specify trial assembly and dimensional inspection at the quotation stage get a clearer comparison between suppliers. The request forces each bidder to state how they will prove the assembly fits, aligns and functions before it leaves the factory. Realjet provides cutting, forming, welding, machining, coating and inspection for made-to-drawing machinery components, and trial assembly is one of the verification steps that can be written into the agreed manufacturing scope.
What trial assembly checks on a welded assembly
Trial assembly means building the subassemblies or the full unit in the supplier's workshop to confirm that separately made parts actually come together. On a welded frame this usually verifies:
- bore-to-bore and face-to-face positions for shafts, rollers or pivots;
- flatness and alignment of machined mounting surfaces;
- clearance around moving parts and access for maintenance;
- the location of welded brackets, plates and inserts against the general arrangement;
- the fit of purchased components such as bearings, hydraulic manifolds or gearboxes.
The aim is not a full production run. It is to catch dimensional errors, distorted weldments and missing interfaces while the unit is still on the supplier's floor, where correction is cheap. A factory acceptance test, or FAT, is the broader pre-shipment procedure that surrounds this check. Guidance for equipment buyers describes FAT as a measured verification of the machine against the contract and drawings, covering static and dimensional inspection, dynamic performance, safety systems and the document handover Factory Acceptance Testing for equipment buyers.
Dimensional inspection evidence to request
State the records that must travel with the assembly. Tie each record to an inspection point and a responsible party, so bidders do not interpret a vague phrase such as "quality dossier" in different ways. A useful evidence list for a fabricated assembly includes:
- material certificates for plates, sections and castings;
- weld procedure and welder qualification records for the specified joints;
- a dimensional report against the drawing characteristics, including the critical features checked during trial assembly;
- non-destructive testing reports where the specification calls for them;
- coating preparation and dry-film-thickness records for painted surfaces;
- certificates for purchased components and the final release documentation.
Define access for buyer or third-party inspection at the same time. State which points need notification, witness or approval before work continues. Adding inspection requirements late can interrupt production and create costs that were absent from the original quotation.
Standards that make the specification quotable
A supplier cannot price "good quality welding" against a fixed basis. Name the governing standards so the RFQ is comparable across bidders:
- ISO 3834-2:2021 defines comprehensive quality requirements for fusion welding in workshops and at field sites. It sets the welding-quality framework, not the complete job.
- ISO 1101:2017 gives the symbol language for geometrical tolerancing, so drawn datums and tolerances use a common vocabulary.
- AWS D1.1 is a widely used structural welding code that defines acceptance criteria and testing for steel structures.
- ASME Y14.5 covers dimensioning and tolerancing practice for drawings.
In Europe, execution standards such as EN 1090-2 add documented inspection and traceability duties for structural steelwork. Cite the standard that your project actually requires rather than assuming the supplier works to it by default. The RFQ should state the project's welding standard, inspection level and the records required for the purchased assembly.
Who confirms what: designer, supplier, buyer
Keep design authority explicit. A contract manufacturer should not quietly fill gaps that belong to the equipment designer. Three responsibilities stay distinct:
- The designer sets the function, loads, interfaces, tolerances and the standard basis.
- The supplier proposes the manufacturing route, fixturing, weld sequence and the inspection points that prove the result.
- The buyer confirms the RFQ inputs are complete and decides which points are witnessed or approved.
If a dimension can only be achieved by machining after welding, say so in the drawing. If machining allowance is included, identify it clearly. This lets the supplier plan material preparation, welding distortion control and final machining around the same acceptance condition, instead of discovering a conflict during trial assembly.
Next step before you issue the RFQ
Before sending the RFQ, confirm that every bidder receives the same revision set, the same quantity basis and the same inspection scope. Include the general arrangement, detail drawings, bill of materials, the 3D model where available, the welding and tolerance basis, and the evidence you expect at delivery. When your drawings and acceptance criteria are ready, open a review with a custom machinery component manufacturing supplier that works to named standards and can state its inspection route in writing.