
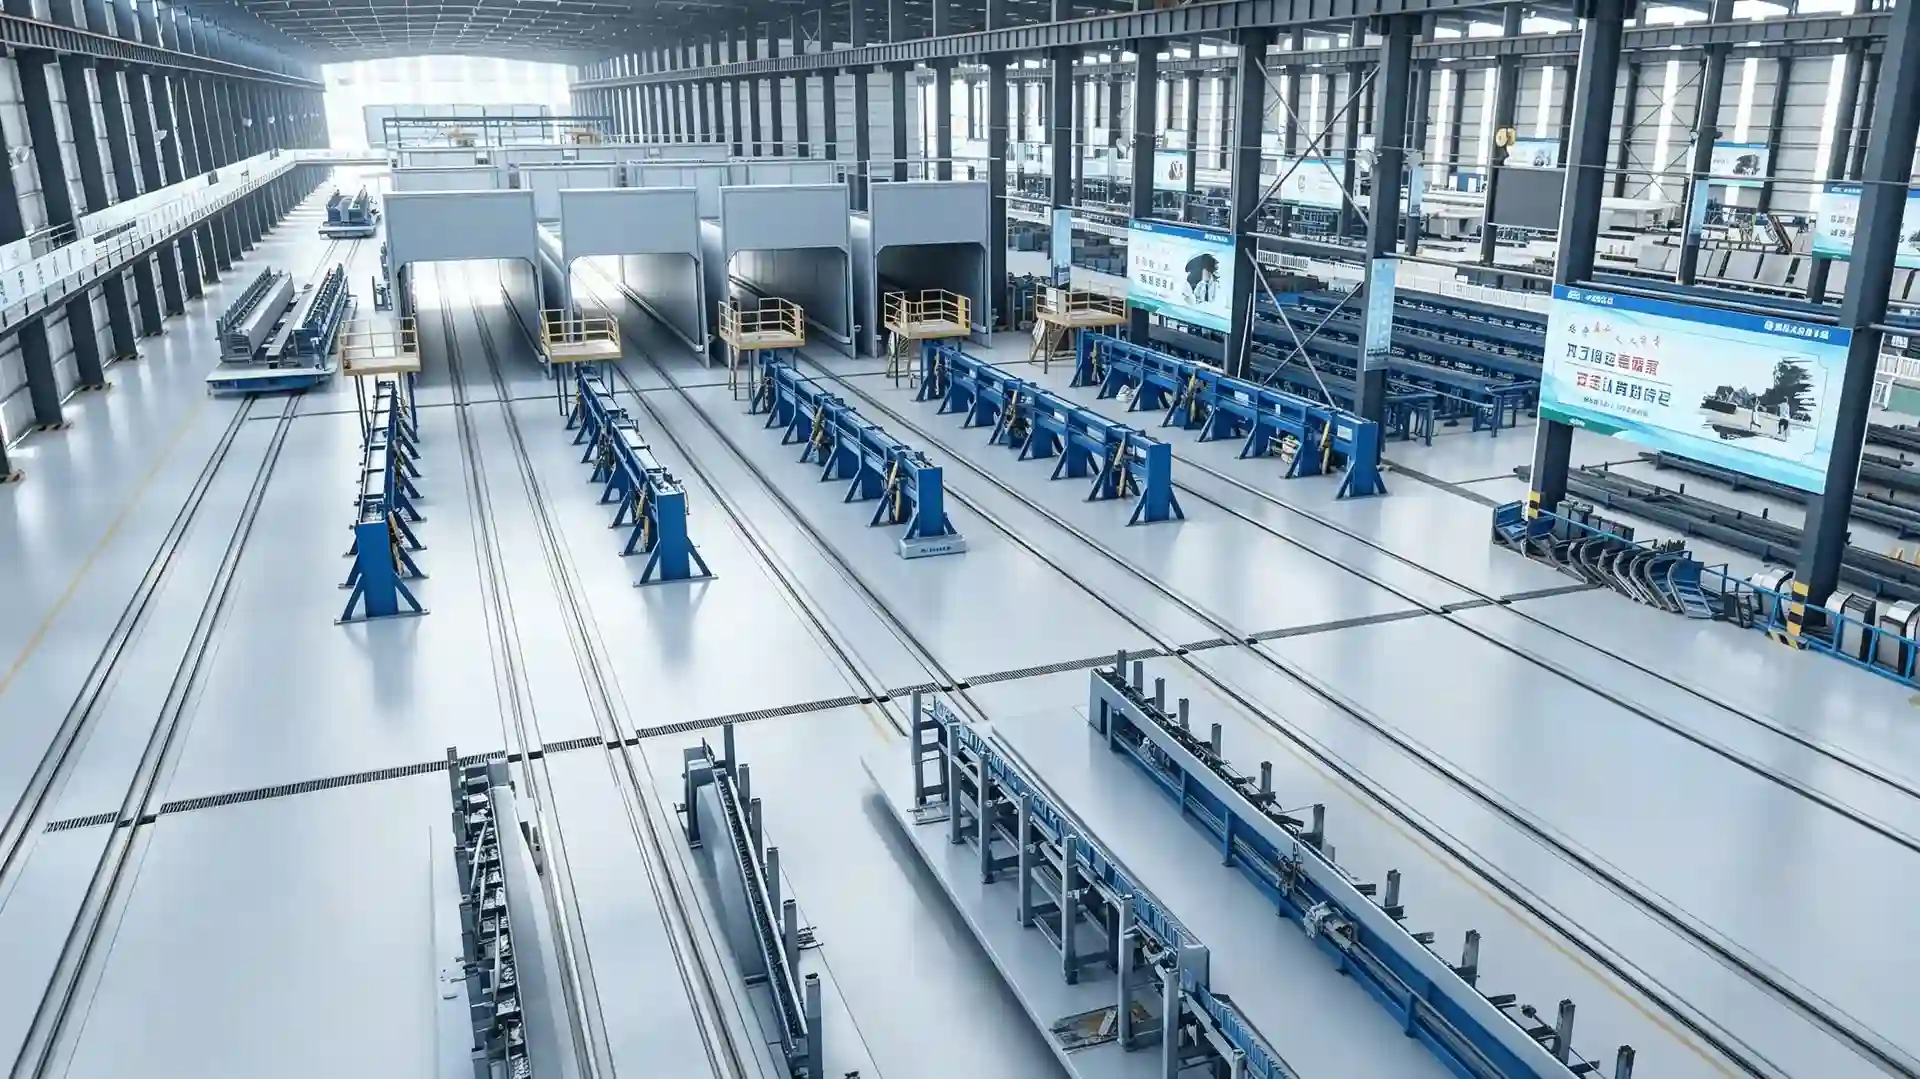
Why floor space drives the line layout
The first number that fixes your building shape is the longest precast component you intend to cast. For a beam or girder production line, the casting length tracks the component span, and the span decides how long the production hall must be. Before any equipment is selected, a buyer should estimate the land and building area the project needs, because extending a hall after it is built is far more expensive than sizing it once.
This guide explains the factors that drive floor space for a precast beam production line and what information to give a supplier so it can lay out the plant.
Casting length follows the girder span
A simply supported girder of span L needs a casting bed longer than L to allow end handling, prestressing anchorage and concrete placement. In practice the bed is often around L plus a handling allowance at each end. The exact figure is a layout decision, not a fixed rule, and it depends on the casting method and the end details.
Two different process models change the footprint:
- A fixed long-line bed casts units along a shared bed, so the hall length is driven by the approved component family, prestressing arrangement, end zones and handling clearances.
- A circulation or station-based layout casts one unit per station and moves it forward, which can shorten the individual bed but adds handling aisles and transfer space.
The buyer's project defines the maximum span, and that maximum sets the minimum hall length regardless of process.
Production area versus total land area
The production hall is only part of the site. A complete plant also needs:
- A casting and curing area sized to the chosen process and daily output.
- A finished-component storage and curing yard. Precast beams often need continued curing and a stock period before transport, so the yard can be larger than the hall.
- Ancillary zones: concrete batching, reinforcement fabrication, maintenance and washing, and truck or rail access for components that can be long and heavy.
Do not estimate total land by applying a generic ratio to the production hall. Storage days, dispatch pattern, crane or transporter routes, reinforcement workflow and batching location can change the site requirement substantially. Ask every bidder to return a zone schedule using the same buyer-supplied production plan, then compare the assumptions behind each area.
From annual output to bed count
The number of casting positions follows from the required delivery schedule and the occupied time of each position. Build the estimate from the annual working calendar, planned shifts, component mix, casts per position and project-approved release criteria. Include preparation, reinforcement and insert work, concrete placement, curing, opening, demoulding and changeover. Shared cranes, concrete delivery and reinforcement stations may limit how many positions can work at once.
Ask the supplier to return this calculation as a readable cycle model. It should show the assumed working days, utilization allowance, bottleneck and recovery margin. This is more useful than a headline annual capacity because the buyer can see which assumption changes the proposed bed or station count.
Fixed long-line versus circulation footprint
A fixed long-line layout is long and narrow: area grows with the number and length of beds. It suits repeat production of long prestressed members. A circulation layout packs stations into a more compact building but needs space for mould transfer, lifting and buffer storage between stations. The right choice depends on your component mix, output and site shape, and it should be compared during early layout planning rather than after the building is designed.
Utilities, access and headroom to reserve
Floor space estimates must include what sits around the line. Reserve space for overhead crane coverage along the casting and demoulding zones, power distribution, water and any thermal curing system, floor drainage, and a clear, reinforced route for moving finished girders out of the plant. Component length and mass also set the turning radius and gate width for trucks, or the rail loading if you ship by rail. Ground-bearing requirements for heavy beds and stored elements belong in the civil design from the start. Climate also matters: heated curing shortens the cycle but needs plant space and energy input, while natural curing needs more bed time and therefore more floor area for the same output.
What to send suppliers so they can size the layout
To get a usable layout, provide the component types and maximum span, the target annual output, the available site boundaries and ground conditions, local standards, the climate that affects curing, and the utilities already on site. With these inputs, a supplier can propose a process, a bed or station count, and a building envelope.
Realjet develops production-line proposals around confirmed project inputs and an agreed delivery boundary. It supplies production equipment, not the precast components themselves. To start a layout study, review the precast beam factory production-line solution and share your component schedule, site boundary and output target.