
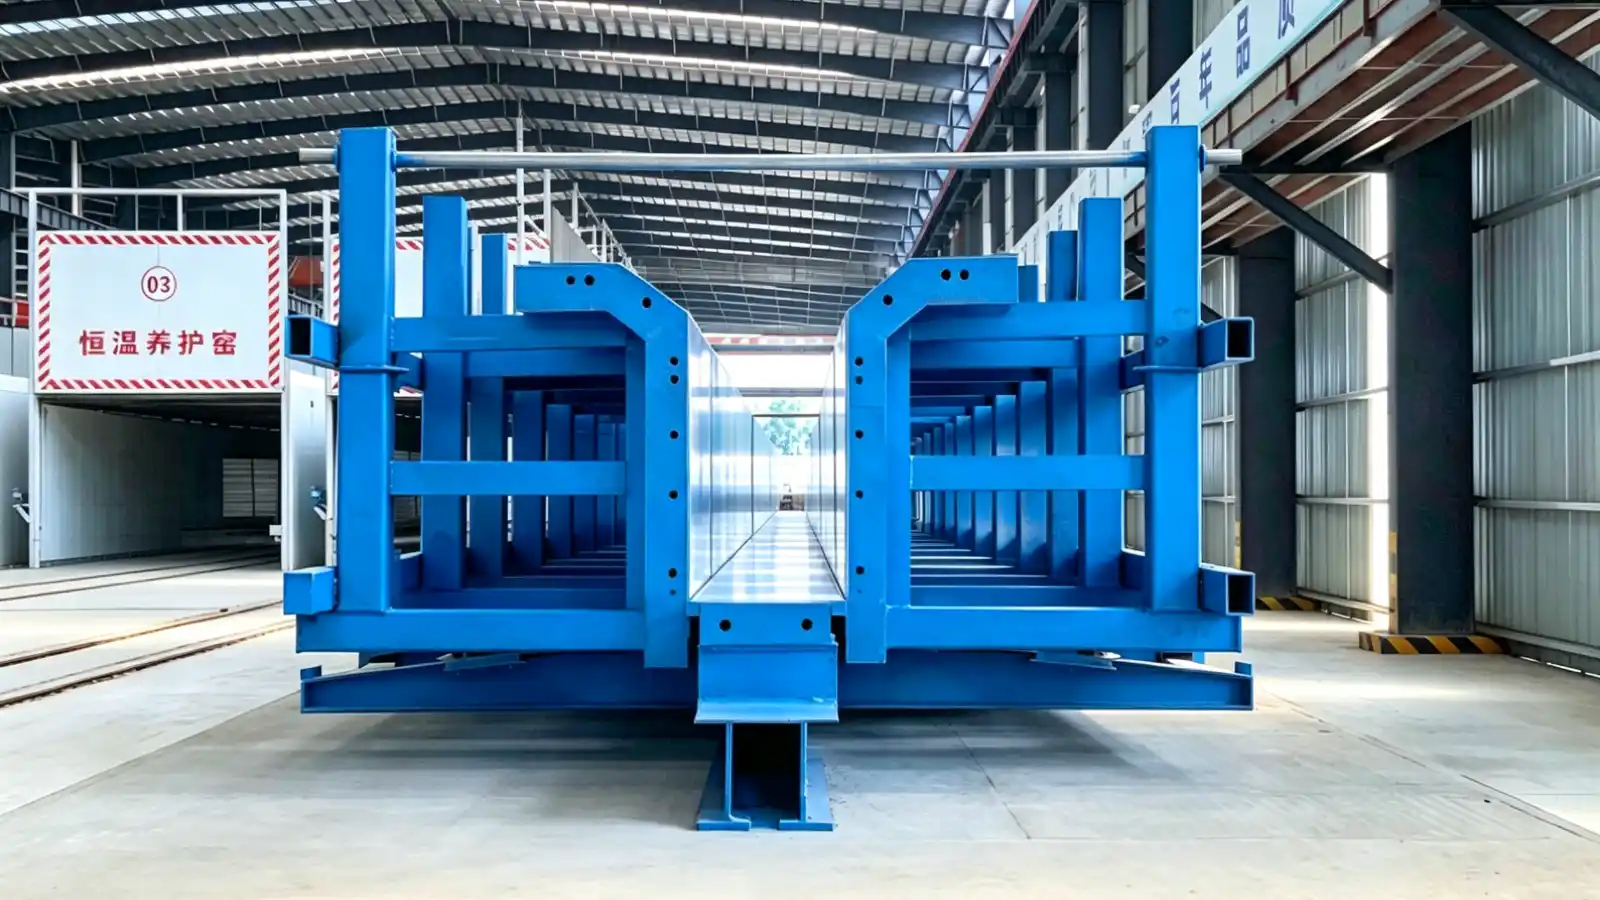
When a beam and girder mould is the right buy
A precast bridge project with a defined beam or girder section needs a mould concept coordinated with repeat production. Realjet's beam and girder mould range covers T, I, U, trough and box girders and related bridge beams, in conventional, hydraulic or movable configurations. This article focuses on what you should specify in the RFQ so the supplier returns a mould that fits your section, your factory and your casting sequence.
Ordering a mould is not the same as buying a production line. The mould is one item of equipment within a casting process. The production line, the curing system and the handling plan are separate scope items that you may source together or separately. Review the full precast concrete moulds range, then narrow to the bridge and transportation mould range for the section types you need, and open the beam and girder mould systems page for the specific configurations.
Section geometry and length range
Start with the approved cross-section drawing for each beam or girder type. Give the full section profile, the wall and flange thicknesses, any haunches, and the prestressing layout where the component is prestressed. Then list the length range: the shortest and longest unit, and the intermediate lengths if the mould uses adjustable or replaceable end forms.
If several related sections share a family, state which ones the mould must cover and where the geometry changes. That decides whether the supplier designs one adjustable mould or a set of dedicated moulds, which affects both price and changeover time on the factory floor.
Demoulding method and operation
The opening and closing method should match your output and labour plan. Conventional segmented moulds suit straightforward sequences with adequate crane and labour access. Mechanical or hydraulic opening suits larger side or internal forms that open and close repeatedly. A movable or station-based arrangement suits a defined production station or transfer route.
State the preferred method and the available crane capacity, because the moving mass and the stroke drive the hydraulic or mechanical design and the safety interlocks. A misfit between the mould mass and the crane leads to slow cycles or, worse, an unsafe lift.
Surface finish, tolerances and embedded items
Define the visible-face finish and any architectural requirement, because the form-face material and the release system follow from it. Give the dimensional tolerances from the project standard; precast tolerances are commonly referenced to manuals such as the PCI tolerances for precast concrete, which set product tolerances for precast members. State the embedded items, inserts and block-outs, and their positions, because they shape the mould detail and the preparation access.
Final component tolerances and acceptance remain subject to the approved project documents and the applicable standard. The mould is built to hold the geometry; the casting process and quality control deliver the accepted component to the specified tolerance.
Factory fit and handling
Describe the factory or casting yard where the mould will work: the bay height, the crane coverage, the floor loading and the transfer route. The mould, its opening direction and its handling must fit that space. If the mould moves between stations, give the rail or trolley interface so the supplier can coordinate the foundations and utilities.
A mould that looks right on paper can fail in a tight bay. Share the real site constraints early so the supplier designs an opening direction and a lifting plan that work in your building rather than in a generic layout.
Project inputs suppliers need to quote
Before requesting a quote, prepare the approved component drawings, the beam schedule, the target casting cycle, the dimensional tolerances, the prestressing information where applicable, the concrete placing and curing methods, and the production layout and handling plan. Suppliers review these together with the mould, the operating method and the production interfaces, so incomplete inputs produce only a rough budget, not a firm offer.
If the project uses a protected or proprietary section name, the geometry and the naming authorisation must come from the client, and the supplier works only from the approved drawings. The mould is a tool built to those drawings, not a licence to use a protected design, so keep the approval chain clear in the RFQ.
How Realjet supports beam and girder moulds
Realjet develops project-specific mould systems for precast concrete production, covering mechanical design, steel fabrication, hydraulic or mechanical integration, workshop assembly, installation support and commissioning around the customer's production objective. Final dimensions, functions, interfaces and delivery boundaries are confirmed through technical review before manufacturing. The bridge and transportation mould range lists the section families, and the beam and girder mould systems page covers the available configurations for your project.
Next step
When your beam or girder section drawings and beam schedule are ready, prepare the inputs above and ask suppliers to scope the mould, the operating method and the production interfaces together. Realjet can review your package and return a project-specific mould proposal built around your approved section.