
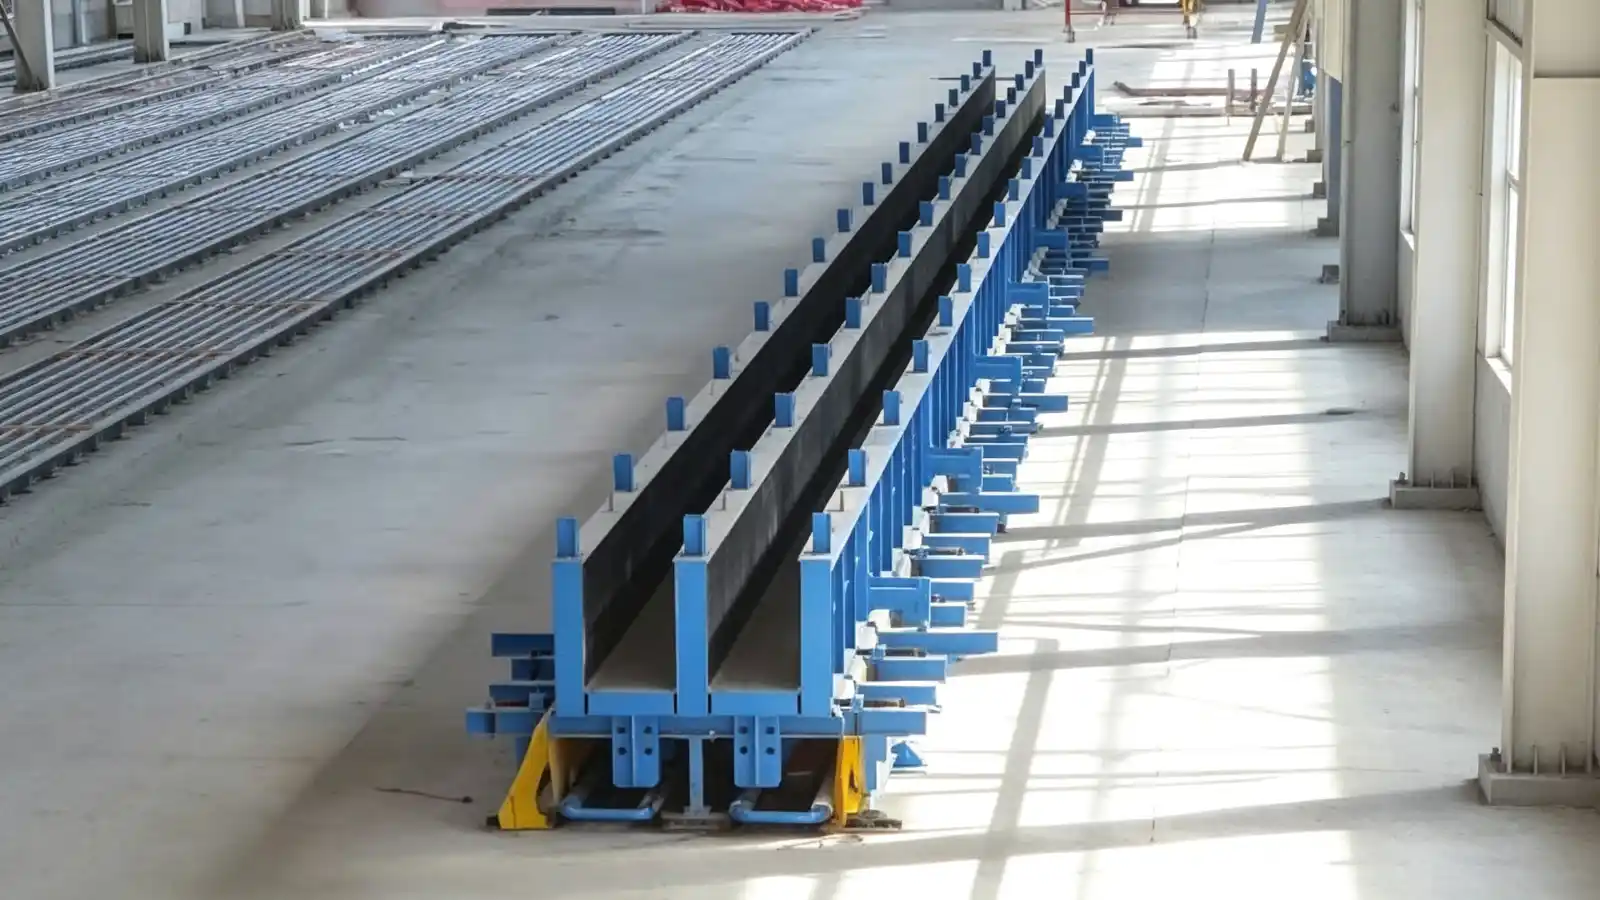
What column and beam moulds produce
Column and building beam moulds form the structural frame elements of precast industrial, commercial and multi-storey buildings. A column mould shapes a vertical member with corbels, ledges and connection plates. A beam mould shapes a horizontal member with end details, openings and lifting points. Because these members repeat across a project as a family of related sections and lengths, the mould must hold tight, repeatable geometry while staying practical to strip and re-set.
These moulds sit within the precast concrete mould range under the Building Component Moulds category. The published column and building beam mould page is the product reference for this family. The mould enquiry is a project specific review of geometry, cycle and handling. The catalogue page is a starting point, not a specification.
Geometry and variants to define in the RFQ
State the parameters the mould must form. A column or beam is not one shape, so the RFQ should list:
- the cross section, including any corbels, ledges or haunches and how they sit on the section;
- the length schedule and whether the family uses a few fixed lengths or a continuous range;
- connection plates, inserts and embedded items, with their positions and tolerances;
- reinforcement congestion and how it affects access for placing and vibration;
- casting orientation and the lifting and demoulding direction that fit the factory workflow;
- visible surfaces and the finish they require.
Give the supplier the approved structural drawings and the length schedule rather than a single representative member. A family of lengths and local features changes the mould division, the adjustability and the changeover method.
Mark the functional datums first, then identify which features must be achieved within the mould and which are finished by cutting or machining after demoulding. This separation keeps the mould focused on the repeatable geometry and avoids paying for tight control where the process does not need it.
Operation method: fixed, mechanical, hydraulic or movable
Column and beam moulds can be arranged in several ways, and the choice follows the geometry and the output:
- A fixed bottom with removable side and end forms suits direct operating sequences where lifting access allows it.
- Adjustable ends or inserts suit an approved family of related lengths or local features.
- Mechanical, hydraulic or movable arrangements suit larger members or repeated operation that needs assisted movement.
The operation method changes the floor layout, the power requirement and the labour per cycle. State the target cycle and the daily or monthly volume so the supplier can propose the arrangement that matches the production target instead of a generic default.
How mould count connects to output
The number of mould sets drives how many columns or beams a line casts per day. More sets mean higher output but more floor space, handling and capital. A buyer should give the supplier the target volume, the curing method and the casting cycle, then let the supplier propose the mould quantity.
For a frame building, columns and beams are often cast on separate mould sets or on shared adjustable sets, depending on the section variety. The RFQ should state whether the project needs dedicated sets for each member type or flexible sets that change over between columns and beams.
Tolerances and the standard to apply
Dimensional tolerance for precast structural members is commonly referenced to EN 13369, the European common rules for precast concrete products, or to PCI MNL-116 for structural precast quality control. Tolerances for architectural faces may follow PCI MNL-117, while structural position tolerances are set by the project design.
Tell the supplier which standard applies and which tolerance class the visible and interface faces must hold. The mould machining and the QA checks depend on that choice, so it belongs in the RFQ rather than in a later discussion.
Where a face is buried in the structure, a looser class may be acceptable, while an exposed architectural face may need a tighter one. State the class per face rather than one number for the whole member.
Supplier scope versus buyer responsibility
Realjet supplies mould manufacturing for precast concrete components to approved drawings. It does not sell the columns or beams themselves. The member geometry, reinforcement, cover and the standard to apply are the buyer's design responsibility, set by the project documents and the applicable code. Moulds are project specific: a column or beam mould is developed around the approved section, the casting method and the production layout, not taken from a generic catalogue.
The column and building beam mould product reference shows the configuration directions a project can take, while final dimensions, interfaces and delivery scope are confirmed through the buyer's project documents.
Next step before you request the mould
Before sending the RFQ, confirm the approved cross sections, the length schedule, the corbel and connection details, the reinforcement arrangement, the tolerance basis, the casting orientation and the target cycle. With those inputs, a mould supplier can propose the operation method and the number of sets. When your drawings and output target are ready, open a review with a supplier who provides precast concrete moulds to customer drawings.