
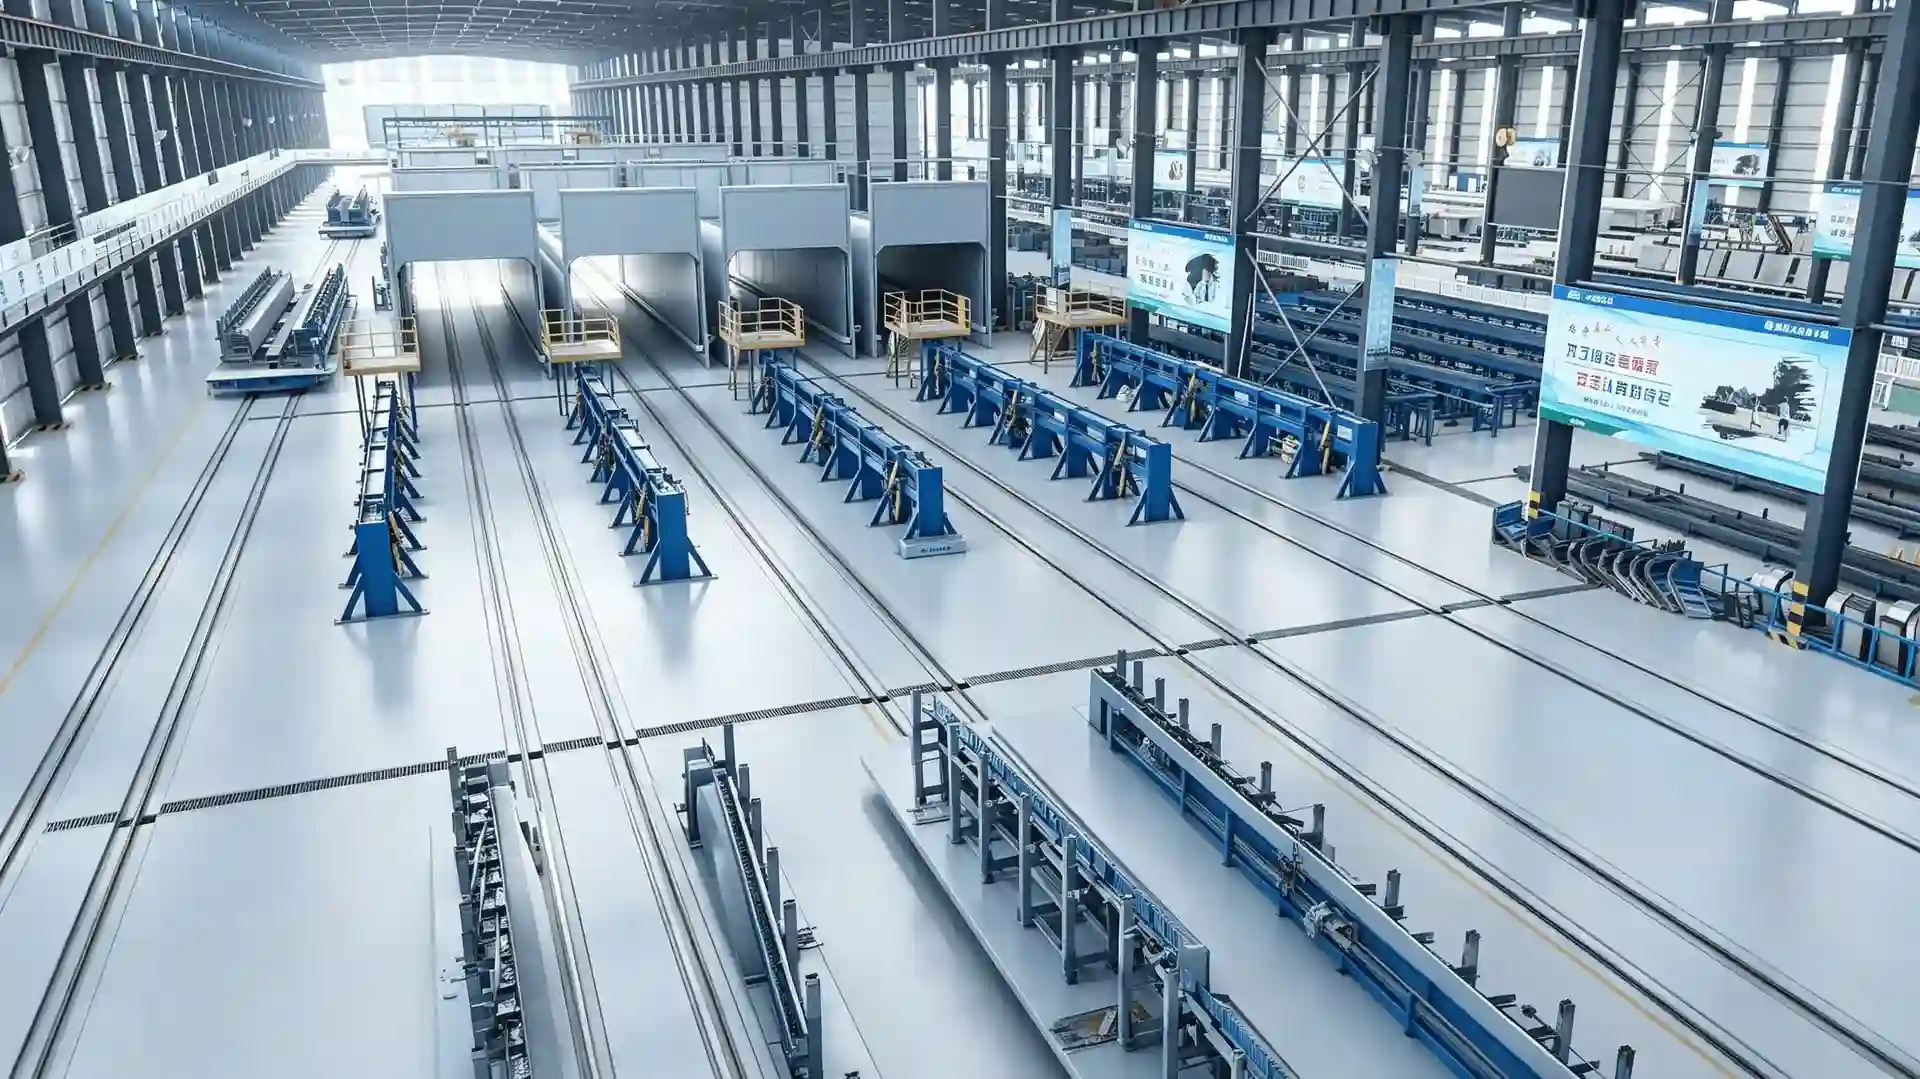
What the supplier designs versus what the client builds
A precast beam production line is delivered as equipment, engineering and (where confirmed) installation and commissioning. The factory building, ground works and structural frame are normally the client's scope, designed by a local engineer against the site's geotechnical report and building code. The supplier provides the equipment layout, the loads the equipment imposes, the positions of anchor bolts and the utility connections it needs. Mixing these two scopes in the RFQ leads to gaps that surface during installation, so the boundary should be written down before the order.
Foundation loads and soil data the buyer supplies
Heavy casting beds, prestressing abutments, moulds and lifting equipment place concentrated and sometimes dynamic loads on the floor. The supplier needs the allowable bearing capacity, the expected settlement limit, the groundwater level and the soil profile. A geotechnical report from the project site is the buyer's input; the supplier does not assess unknown ground. With that data, the equipment loads can be translated into foundation requirements, but the civil design and any ground improvement stay with the client's engineer. Prestressing beds in particular return large reaction forces to the abutments, and a long line bed concentrates those forces at its ends, so the end blocks are often the heaviest foundations on the line.
Floor flatness and casting bed tolerances
The production floor carries the casting beds and the running tracks for transfer equipment, so its flatness and level matter for component geometry. Plant quality is governed by references such as PCI MNL-116, the Manual for Quality Control for Plants and Production of Structural Precast Concrete Products, published by the Precast/Prestressed Concrete Institute and listed at https://pci.org/FPCA/ItemDetail?iProductCode=MNL-116-21. Concrete construction tolerances, including floor flatness, are addressed by ACI 117, Specifications for Tolerances for Concrete Construction and Materials. The RFQ should state which tolerance reference the floor must meet and who measures it, because the supplier sets equipment on the floor the client delivers.
Anchor bolts, embedded plates and utility trenches
The supplier issues anchor bolt positions, diameters, embedment and tolerance for each equipment foundation. The client's civil contractor sets them, normally in oversized sleeves where vertical or horizontal adjustment is needed for final alignment. Utility trenches for power, water, steam and compressed air are usually the client's civil scope, but their routing and connection points come from the equipment layout. Agree the interface line (often the edge of the equipment foundation or a defined connection point) so neither side assumes the other will finish the run.
Ponding on the production floor is a practical problem the RFQ should anticipate. Concrete wash water, rain tracked from outside and routine cleaning need a drainage path, and a floor that holds water near the beds complicates casting and curing. The floor fall and any floor drains are civil scope, but their location should respect the equipment layout so a drain does not cut through a casting bed foundation. Stating the drainage expectation early avoids rework after the slab is poured.
Where the structural frame fits
The building column grid, roof load and crane capacity are the client's structural scope, yet they constrain the production line. A line that needs an overhead crane for mould handling must fit the bay span and the hook height the building provides. The supplier can advise on the clearances its equipment requires, but the building design remains the client's responsibility. Stating the available bay dimensions and crane data in the RFQ prevents a layout that the finished building cannot house.
Greenfield site or existing plant retrofit
A greenfield factory lets the civil works follow the equipment layout from the start, so foundations, trenches and crane span are designed around the line. An existing plant retrofit is tighter: the bay dimensions, floor capacity and available services constrain what can be installed, and strengthening or partial rebuild may be needed. State in the RFQ whether the line goes into a new building or an existing hall, because the civil scope and the risk split change with that answer. The supplier can advise on clearances, but the existing structure's condition is the client's engineering responsibility.
Write the split into the RFQ
A practical RFQ lists, for each item, whether it is supplier scope or client civil scope: equipment foundations, building structure, floor slab, trenches, anchor setting, temporary works and the geotechnical report. Reference the applicable standards (PCI MNL-116 for plant, ACI 117 for concrete tolerances, the local structural code for the building) and name the responsible party for each. This turns a vague "civil works included" line into a checkable list and prevents the most common cause of commissioning delay: a foundation that does not match the delivered equipment.
A clear civil and foundation split protects the schedule more than any single equipment choice. Review the precast beam production line page, then record the geotechnical data, floor tolerance reference and anchor responsibilities in one RFQ before you ask suppliers to quote.