
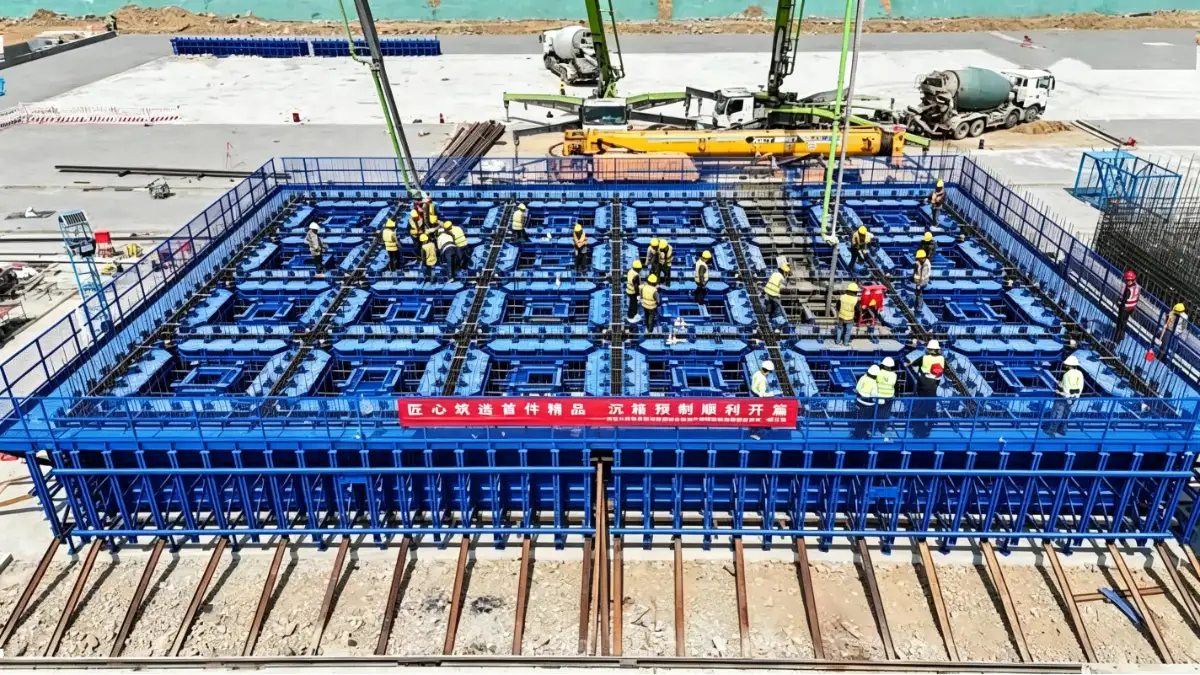
What a precast concrete caisson mould has to define
A precast concrete caisson is a large hollow or cellular marine structure used in project-specific harbour and coastal works. The mould or formwork creates the external walls, internal cells, openings, joints and working access needed by the approved caisson design and casting method.
This is not a standard box selected from a catalogue. Caisson geometry, buoyancy, reinforcement, transport, launch, sinking and in-service performance belong to the project designer and contractor. The mould supplier converts approved production inputs into a formwork system. Compare suppliers on how well the proposed system fits the planned casting sequence, yard and handling method, not on a representative photo alone.
Marine exposure also makes concrete specification and construction control project-critical. The UK Environment Agency's guidance on best practice for marine concrete focuses on achieving durable concrete in coastal and marine structures. A mould supplier does not set that durability design, but the proposed formwork, access and casting arrangement must support the approved concrete and inspection plan.
Freeze the production concept before requesting a firm price
The first RFQ decision is how the caisson will be built. A buyer may plan staged lifts in a fixed yard position, a moving or climbing arrangement, or another project-approved sequence. The formwork may need to be repositioned between lifts while maintaining the required wall geometry and construction-joint arrangement.
Before asking for a firm quote, issue:
- approved general arrangement drawings and controlled geometry files;
- external dimensions, wall thicknesses, internal cell layout and openings;
- casting-lift heights and sequence;
- construction-joint details and any waterstop interfaces;
- reinforcement congestion zones and embedded items;
- concrete placement, consolidation and curing method;
- surface and dimensional acceptance requirements;
- the planned stripping, lifting and repositioning method;
- yard layout, crane coverage and allowable working envelope;
- quantity of caissons, production calendar and intended reuse plan.
If the construction method is still being developed, request a concept review and budgetary proposal. A fixed price based on incomplete geometry can hide exclusions or force expensive changes after the yard workflow has been decided.
Separate outer panels from internal cell forms
The outer panels define the caisson envelope. Internal forms create the cells and can be harder to strip because access is restricted and the concrete surrounds multiple faces. Explain in the RFQ how each internal form is expected to release, contract, lift or withdraw. Also identify the clearances and lifting routes available during every casting stage.
Ask the supplier to show the opening and closing sequence for one complete cycle. The sequence should cover ties and locks, working platforms, reinforcement access, concrete placement, vibration or consolidation access, inspection, release and repositioning. A concept that looks simple in the closed position may require impractical crane movements when opened.
The precast caisson mould product reference describes modular outer panels, internal cell-form systems, stiffeners, ties and working interfaces. These are possible scope elements, not a promise that one standard mechanism suits every caisson. Final arrangements depend on the approved geometry and yard method.
Make adjustment and reuse requirements measurable
Buyers often ask for an adjustable mould without defining what must change. Adjustment can mean wall thickness, cell width, overall length, lift height, opening position or a limited family of related geometries. Each variable affects panel joints, stiffness, sealing, alignment and setup time.
List every required configuration and identify which parts may be exchanged. Ask the bidder for a matrix showing common parts, change parts and the procedure for each changeover. If the project needs only one caisson geometry, a simpler dedicated arrangement may be easier to operate than a broadly adjustable concept.
Reuse expectations also need a project basis. Do not request or accept an unsupported promise for mould service life. State the planned number of pours, concrete and release-agent conditions, cleaning method, allowable repairs and required maintenance access. Then ask the supplier to explain the proposed wear parts, replaceable contact elements and inspection points. Actual life will still depend on operation, maintenance and approved acceptance criteria.
Check pressure, stiffness and concrete access against the casting plan
Fresh-concrete pressure, pour rate, lift height, concrete properties and placement method influence the formwork design. These inputs must come from the approved construction plan. The supplier can then size panels, stiffeners, ties and supports around the stated basis.
A caisson has many corners, cells and reinforcement interfaces. The RFQ should therefore mark placement and consolidation access, inspection points and any areas where leakage or trapped air would be difficult to manage. Ask how panel joints are sealed and how the supplier proposes to verify alignment before each pour.
Avoid vague requirements such as "no deformation." Instead, provide the project tolerance basis and identify the dimensions that affect caisson assembly, marine installation or later interfaces. The supplier's proposal should describe how those dimensions are set and checked through the casting stages.
Resolve yard, lifting and working-platform interfaces
Large caisson formwork is part of a yard system. It depends on foundations or rails, cranes, access routes, concrete supply, reinforcement logistics, temporary supports, platforms and fall-protection arrangements. A price can look low when these interfaces are quietly left in the buyer's scope.
Ask for an interface schedule that assigns responsibility for:
- foundations, embedded anchors and levelling points;
- rails or movement systems where applicable;
- cranes, lifting beams, slings and storage stands;
- hydraulic power units, hoses and controls if hydraulic functions are proposed;
- working platforms, stairs, guardrails and access between cells;
- concrete delivery and consolidation equipment;
- electrical supply, lighting and earthing;
- assembly supervision, trial operation and operator instruction.
The supplier should identify the maximum assembly weights and the crane operations expected during erection and each production cycle. The buyer can then check the concept against actual yard capacity before placing the order.
Compare proposals with one common scope table
For bid evaluation, prepare a table with three columns: supplier scope, buyer scope and excluded or optional scope. Require each bidder to complete it. Add the approved drawings, configuration matrix, casting sequence, inspection requirements, document list, packaging, delivery point and site-support boundary.
Then compare the operating concept as well as the steel quantity. Useful questions include:
- How are internal forms released and withdrawn from every cell type?
- Which datums control setup between casting lifts?
- What parts change when geometry changes?
- Where can workers safely clean, inspect and apply release agent?
- What information must the buyer supply before design starts?
- Which assembly and trial checks occur before shipment?
- Which functions require site utilities or buyer-provided equipment?
These questions reveal differences that a tonne-based price comparison misses.
Realjet's precast concrete mould portfolio includes project-specific formwork for infrastructure and marine components. The marine and coastal mould category places caisson systems alongside other coastal applications, while the exact product page above shows the relevant caisson formwork scope. For a supplier review, send the approved geometry, casting-lift sequence, concrete and tolerance basis, internal-form withdrawal concept, yard plan, crane data, required quantity and delivery boundary. Final formwork design, operation and acceptance remain subject to technical review and the buyer's approved project documents.