
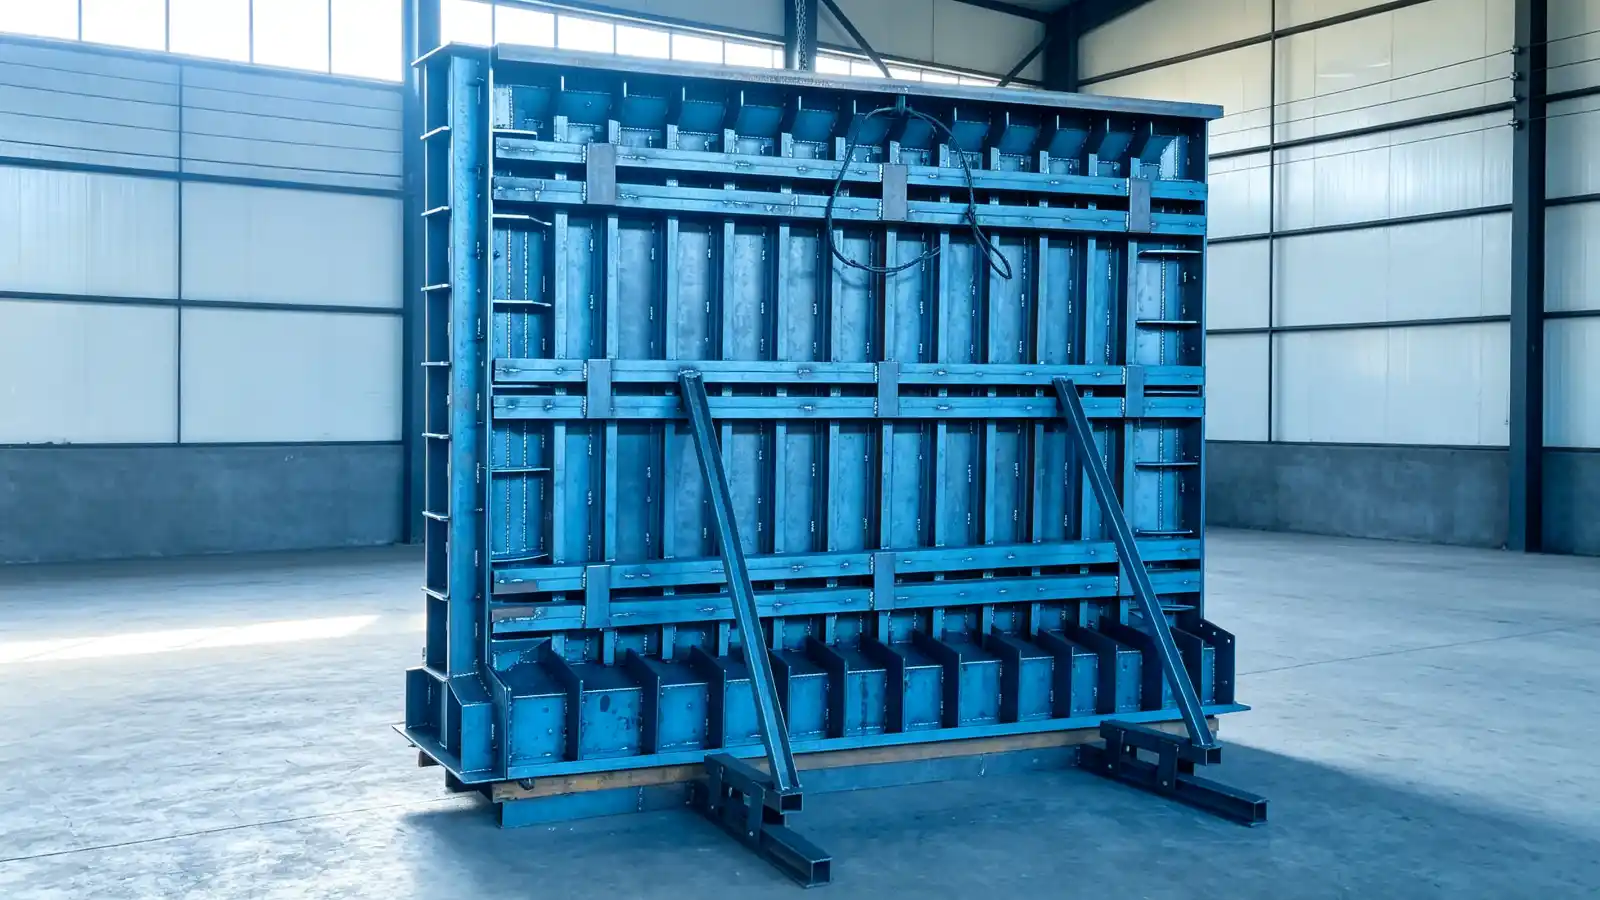
What a wall panel mould has to produce
A wall panel mould is the reusable steel tool that forms the structural, façade or sandwich panels used in residential, commercial and industrial building programmes. The panel geometry, casting orientation, surface finish, openings, embedded items and the chosen production method decide the mould concept. A buyer who sends only a panel size and a quantity gets a quotation that assumes a panel the mould may not actually be able to make. The RFQ should start from the finished panel specification and work back to the tool.
Wall panel moulds sit within the precast concrete mould range under the Building Component Moulds category. The published wall panel mould page is the product reference for this family. The mould enquiry is a project-specific review of geometry, cycle and handling; the catalogue page is a starting point, not a specification.
Build the RFQ around the approved panel family
The mould is only as good as the panel drawing it is built from. The first RFQ input is the panel family that has been approved by the design team and the client, not a single favourite panel. Real projects almost always run several variants off the same mould, and the variants drive the adjustment range, the inserts and the cycle time.
The drawing package should contain:
- plan, elevation and section drawings for the panel family, with revision status;
- a panel schedule with the variant list, sizes, thicknesses and opening layouts;
- surface finish notes for each face, with reference to any approved sample;
- reinforcement drawings, with cover, splice and lap details where they affect the mould;
- embedded-item drawings, including sleeves, plates, conduit, insulation and lifting anchors;
- joint and connection details where the panel meets structure or adjacent panels;
- the agreed production orientation for each variant.
Without this set, a bidder can only price a generic mould. The real differences between quotes show up once the panel family is on the table.
Choose the casting direction and the mould concept
The casting direction is the single biggest decision behind the mould concept. It drives the contact surfaces, the demoulding plan, the concrete placement method and the surface that ends up as the architectural face. A buyer who does not fix the direction leaves a question that the supplier has to answer with a guess.
Three common concepts cover most building programmes:
- horizontal casting table, where the panel is cast face-down on a flat table and the top face is struck off, used for thin panels and most floor and roof elements;
- vertical or battery-type arrangement, where the panel is cast between two vertical side forms, used where the architectural face and the structural face have to be controlled on both sides;
- adjustable or movable arrangement, where a single mould is reset between variants, used where the panel family changes often and a fixed mould for each variant is not economical.
The buyer should state the chosen concept, the reasons for it, and the constraints that ruled out the alternatives. The supplier then designs the mould to that concept, instead of explaining why the buyer's preferred concept is the wrong one.
Specify the surface finish, openings and embedded items
Surface finish is the next decision that affects both mould design and price. A panel that will be left exposed has to meet a defined face quality, including blowhole limits, colour uniformity and joint lines. A panel that will be covered needs a much lower finish. The buyer should reference the standard or the approved sample panel.
PCI MNL-117 is the architectural precast concrete manual most North American projects use for finish, tolerance and repair guidance. ACI ITG-7 covers architectural precast tolerance, and European projects often reference EN 13369 for common rules on precast products. The buyer should say which standard applies to the panel finish and the tolerance class, and whether the mould is expected to deliver a particular class on the architectural face.
Openings and embedded items change the mould mechanically. Window and door openings need rebated edges, fixing zones and sometimes removable cores. Sleeves, plates, conduit and insulation need to be fixed to the mould before casting. Lifting anchors need tested positions and clearances. The RFQ should list the type and number of each item and the supplier's responsibility for their fixings. A mould that holds the items in place is not the same as a mould that only forms the panel outline.
Set the cycle, the handling method and the utilities
The cycle time and the handling method drive the mould's mechanical design. A buyer who needs four panels per day out of a single mould needs a quick-release system, fast concrete placement and a stripping plan that does not damage the edges. A buyer who needs one panel per shift can use a much simpler mould. The RFQ should state the target output, the number of moulds and the demoulding method.
Handling and lifting also need a written answer. Where the panel is heavy or tall, the mould may need integrated lifting lugs, a turning frame or a tilting table. Where the panel is moved by overhead crane, the mould's centre of gravity and the sling positions have to be agreed before the steel is cut. A mould that has to be moved by forklift needs fork pockets or a frame that allows safe lifting, with the rated capacity marked on the structure.
Utilities are the last set of inputs that are usually added too late. The RFQ should state:
- whether the mould uses mechanical or hydraulic opening and closing, and the hydraulic pressure and flow;
- whether vibration is required on the mould or on a separate vibrating table, and the frequency and force if on the mould;
- whether heating or cooling channels are needed in the mould body, and the fluid temperature and flow;
- whether steam, hot water or electrical heating is available at the mould location.
Each of these is an input to the mould's steel plate thickness, the rib layout and the interface with the production line. State them so the supplier can price the concept the buyer actually wants.
Decide the responsibility boundary before the bid
The last RFQ input is the responsibility boundary. A mould can be supplied as a steel shell ready for the buyer's workshop to fit, as a complete mould with hydraulic system, or as a mould plus a defined installation and commissioning scope. Each level of scope changes the price and the risk.
The buyer should state which level of scope is being requested, and the supplier should list the assumptions and exclusions that come with that level. The wall panel mould product reference shows the kind of configuration directions a project can take, while final dimensions, interfaces and delivery scope are confirmed through the buyer's project documents. A clear boundary in the RFQ gives the buyer comparable bids and gives the supplier a stable basis to design against.