
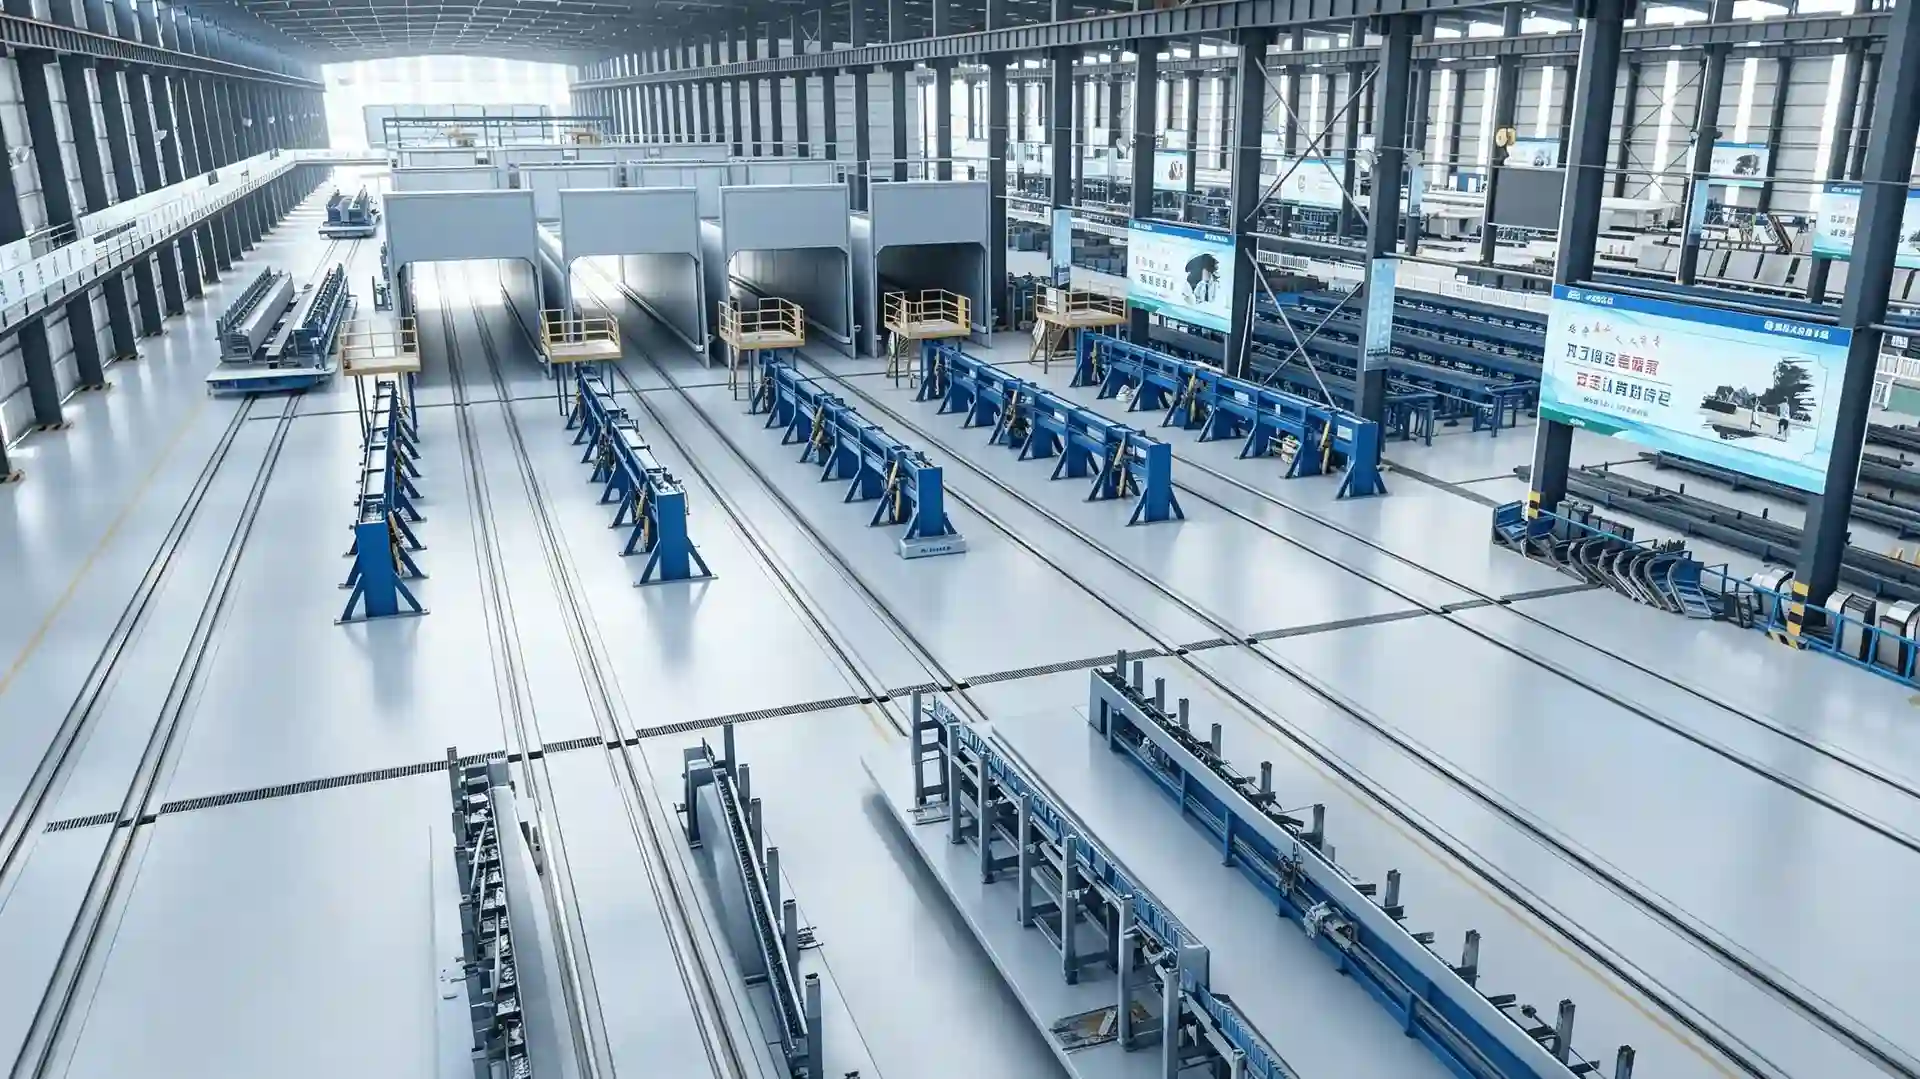
What a precast wall panel production line produces
A precast wall panel production line makes the wall elements of buildings: solid load-bearing panels, insulated sandwich panels and twin wall units. In Europe these products are covered by EN 14992, Precast concrete products, Wall panels, which sets product requirements for the panel itself. The Precast/Prestressed Concrete Institute (PCI) publishes guidance on panel design and on plant production. The line does not make the building; it makes the repeated components a contractor assembles on site.
Panels vary more than they first appear. A solid panel is one concrete section with inserts and conduits cast in. A sandwich panel adds an insulation layer between two concrete wythes, tied by connectors. A twin wall pairs two thin slabs with a gap that is filled with concrete on site to form a shear wall. Each type changes the mould, the reinforcement layout and the casting sequence, so the panel mix belongs in the brief before any equipment is selected.
Realjet engineers precast concrete component production lines around the product, the volume and the site. The panels are the customer's output; the line, the equipment and the project support are what Realjet supplies.
Two production layouts: stationary tables and carousels
The first decision is how panels move through the plant.
Stationary or long-line beds are fixed horizontal tables. Reinforcement is placed, concrete is poured and vibrated, and the panel cures in place before demoulding. This layout suits long runs of similar panels and is simple to operate. Tilting tables let the cured panel rotate to vertical for easier stripping and handling.
A carousel or pallet system moves each panel on a steel pallet through stations: form setup, reinforcement, concreting, curing, demoulding, then cleaning and oiling before the pallet returns. Carousels raise throughput and suit mixed panel programmes because each pallet can carry a different mould. They cost more and need tighter control.
Neither layout is universally better. The choice follows the product mix, the daily area target and the floor space available. Our note on production line types compared lays out the trade-offs across product families.
Core equipment in the line
Whatever the layout, a wall panel line shares the same building blocks:
- A batching and mixing plant that holds the concrete design and feeds it consistently.
- A concrete distribution system, from overhead bucket to casting robot, that places mix and spreads it evenly.
- Reinforcement handling, manual or robotic, that positions mesh, cages and embedded items.
- Formwork: steel tables or magnetic side rails for the panel outline, plus any core or insulation formers.
- Vibration and screeding that compact the concrete and level the face.
- Curing, usually in heated chambers, that brings the panel to handling strength on a predictable cycle.
- Demoulding and handling: overhead crane or vacuum lifter, then transfer to storage or dispatch.
- Pallet cleaning and oiling so the next cycle starts on a sound surface.
Automation can be added at any station, but it changes the operator profile and the capital cost. The cost drivers for a line apply as much to wall panels as to beams.
Capacity, cycle time and what drives them
Throughput is set by the slowest station, and for wall panels that is usually curing. A panel typically needs 8 to 24 hours including curing; steam chambers compress this to roughly 8 to 12 hours, while ambient curing runs longer. The number of tables or pallets, the curing chamber capacity and the panel area per cycle set the daily output.
Two mistakes recur in early scoping. One is to size the line from a peak monthly volume without a realistic curing cycle. The other is to mix products that need different mould changeovers on the same carousel, which then stalls on setup. A honest output target, with the panel mix stated, gives a supplier what it needs to size the equipment.
Site and utility inputs you must confirm
A wall panel line is a fixed installation with real site demands. Plan for:
- Clear height of about 8 to 10 metres in the production bays for overhead cranes and mould handling.
- Three-phase power sized to the line, often in the range of 200 to 500 kVA for automated layouts.
- Water and steam for curing, plus drainage for washdown.
- Floor space for tables or carousels, curing chambers, reinforcement preparation and finished goods storage.
- Road access for heavy panel loads leaving the plant.
Our factory floor space and utilities notes translate these into inputs a supplier can use, and the curing system scope covers the steam and control choices.
What Realjet supplies and how to scope your line
Realjet provides the production line and equipment for precast concrete components, planned around your product, your site and your output target. That includes engineering, equipment manufacturing, and installation and commissioning where the project scope confirms it. Realjet does not supply the panels; those are produced by the line you operate.
To scope a line, start with the panel mix, the daily and annual volume, the available building and the local standards. Bring those to a supplier discussion so the proposal can be matched to your reality rather than to a generic template. The precast concrete component production lines page is the starting point for that conversation.